8000 NW 16TH AVE, Vancouver, WA 98665
Courtesy of John L. Scott Real Estate
- $1,200,000
- 6
- BD
- 5
- BA
- 4,654
- SqFt




- List Price
- $1,200,000
- Status
- ACTIVE
- Days on Market
- 30
- MLS#
- 108064072
- Subtype
- Single Family Residence
- Style
- 2 Story, Tri Level
- Year Built
- 1986
- Bedrooms
- 6
- Bathrooms
- 5
- Full Baths
- 5
- Living Area
- 4,654
- Lot Size
- 8,712
- Acres
- 0.20
- Subdivision
- LAKEVIEW ESTATES
- Neighborhood
- LAKEVIEW ESTATES
- MLS Area Major
- Vancouver: N Hazel Dell / Felida
Property Description
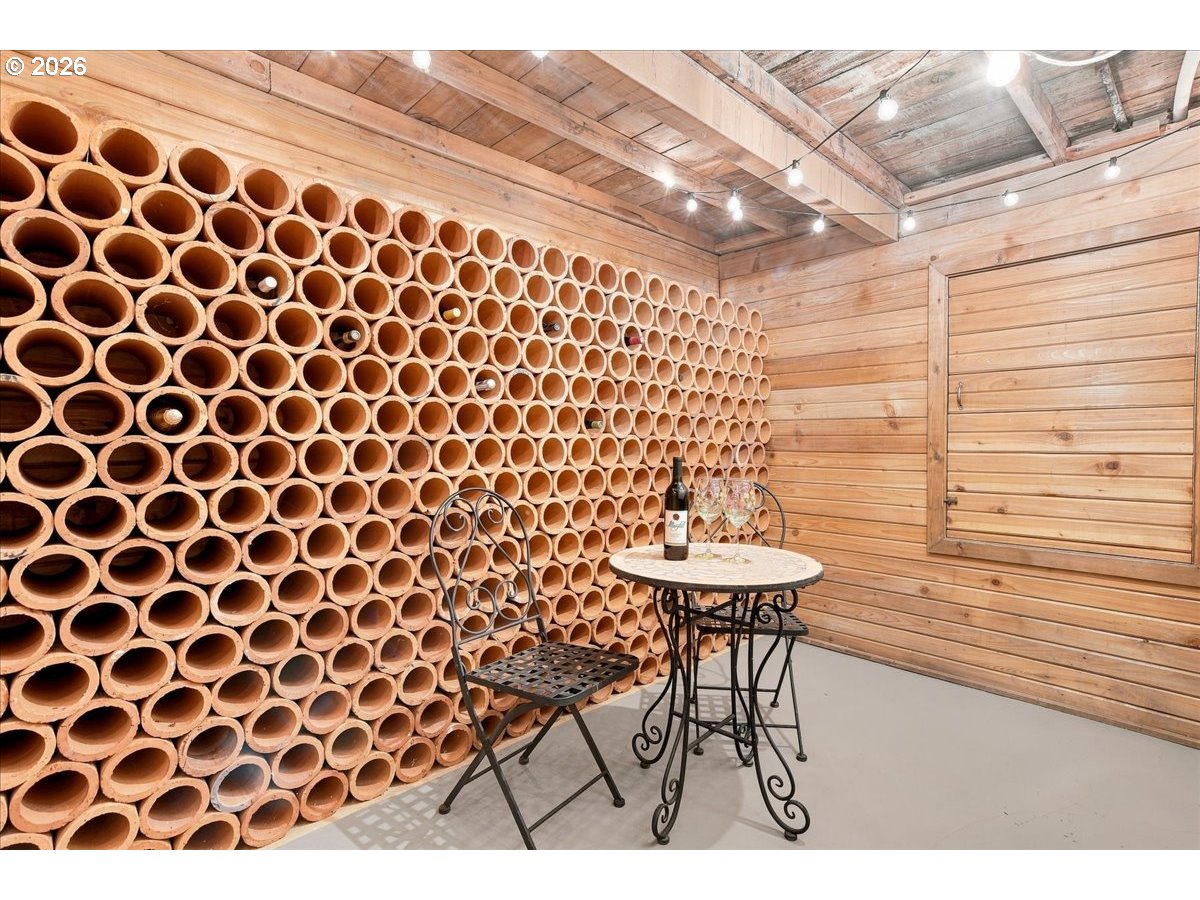
6 bedrooms, 5.1 baths; Now here's a home that has to be seen to be believed. Poised luxuriously on top of the hill in coveted Lakeview Estates, this bespoke home commands incredible views of Lake Vancouver, as well as Sauvie Island and the West Hills beyond. Two attached ADU's with separate entrances. The first ADU is located on the lower level and features a ground-level entrance, 1 primary suite w/ w2w carpet, a closet, a tiled bath w/ roll-in shower. The ground level apartment is truly standalone, w/ a kitchen, dining area, living room, sunroom, & access to the fully fenced garden area, as well as a 2nd bedroom, 2nd bath, 2nd laundry room w/ sink. The 2nd ADU is located on the 3rd level above the garage, and features a carpeted bedroom + closet & ensuite bath w/ walk-in shower. Also included in 2nd ADU: a fully appointed kitchen complete w/ dining area, as well as a living room & tons of wrap-around storage. The main house features slate flooring on the main, built-in display cabinets for all your treasures. The main floor office has a closet, so can be a 4th bedroom. The kitchen boasts BI-double ovens, granite, an island w/ BI cook top & deep fryer. Double sinks w/ a view and custom cabinets make this kitchen the envy of every chef you've ever known. The sunken great room combines dining, living & entertaining in one impressive room featuring cedar-lined vaulted ceilings, endless windows and spectacular views. The upper level features a a guest bath, and a 5th bedroom that could serve as a media room. The primary owner's suite features a private balcony, WI closet, ensuite bath w/ WI shower, double vanity & laundry. This property has a total of 3 kitchens, 2 laundry rooms, 3 H20 heaters, 3 heat pumps, rooftop solar panels, a wine cellar, and a fully-fenced backyard featuring a very private heated in-ground pool. Also: Pool shed, pergola for shade on the patio, & a tool shed. Oversized 3 car garage + storage racks. Perfect for multi-gen & live/work situations!
/u.realgeeks.media/choicehomes4sale/best-choice-realty-logo_small.png)
Additional Information
- Interior Features
- 3rd Floor, Accessory Dwelling Unit, Ceiling Fan(s), Central Vacuum, Garage Door Opener, Granite, High Ceilings, High Speed Internet, Laundry, Quartz, Separate Living Quarters/Apartment/Aux Living Unit, Skylight(s), Slate Flooring, Tile Floor, Vaulted Ceiling(s), Wall to Wall Carpet, Washer/Dryer
- Exterior Features
- Covered Patio, Deck, Fenced, Garden, Gas Hookup, In Ground Pool, Patio, Porch, Public Road, Raised Beds, Sprinkler, Tool Shed, Yard
- Property Description
- 2 Story, Tri Level
- Zoning
- R1-10
- Exterior Features
- Covered Patio, Deck, Fenced, Garden, Gas Hookup, In Ground Pool, Patio, Porch, Public Road, Raised Beds, Sprinkler, Tool Shed, Yard
- Stories
- 4
- Pool
- Yes
- Parking
- Driveway, On Street
- Parking Features
- Driveway, On Street
- Garage Spaces
- 3
- Elementary School
- Lakeshore
- Middle School
- Jefferson
- High School
- Columbia River
- View
- Lake, Mountain(s)
 The content relating to real estate for sale on this site comes in part from the IDX program of the RMLS of Portland, Oregon. Real Estate listings held by brokerage firms other than this firm are marked with the RMLS logo, and detailed information about these properties include the name of the listing's broker. Listing content is copyright © 2026 RMLS of Portland, Oregon. All information provided is deemed reliable but is not guaranteed and should be independently verified. This content last updated on . Some properties which appear for sale on this web site may subsequently have sold or may no longer be available.