5912 W Jamestown Ln, Spokane, WA 99208
Listing courtesy of SARMLS / First Look Real Estate
- $529,000
- 5
- BD
- 3
- BA
- 2,770
- SqFt






- List Price
- $529,000
- Status
- ACTIVE
- MLS#
- 202621269
- Subtype
- Residential
- Style
- Traditional
- Year Built
- 2022
- Bedrooms
- 5
- Bathrooms
- 3
- Living Area
- 2,770
- Lot Size
- 5,227
- Acres
- 0.12
- Neighborhood
- North Indian Trail
- MLS Area Major
- NW Urban 5-Mile
Property Description
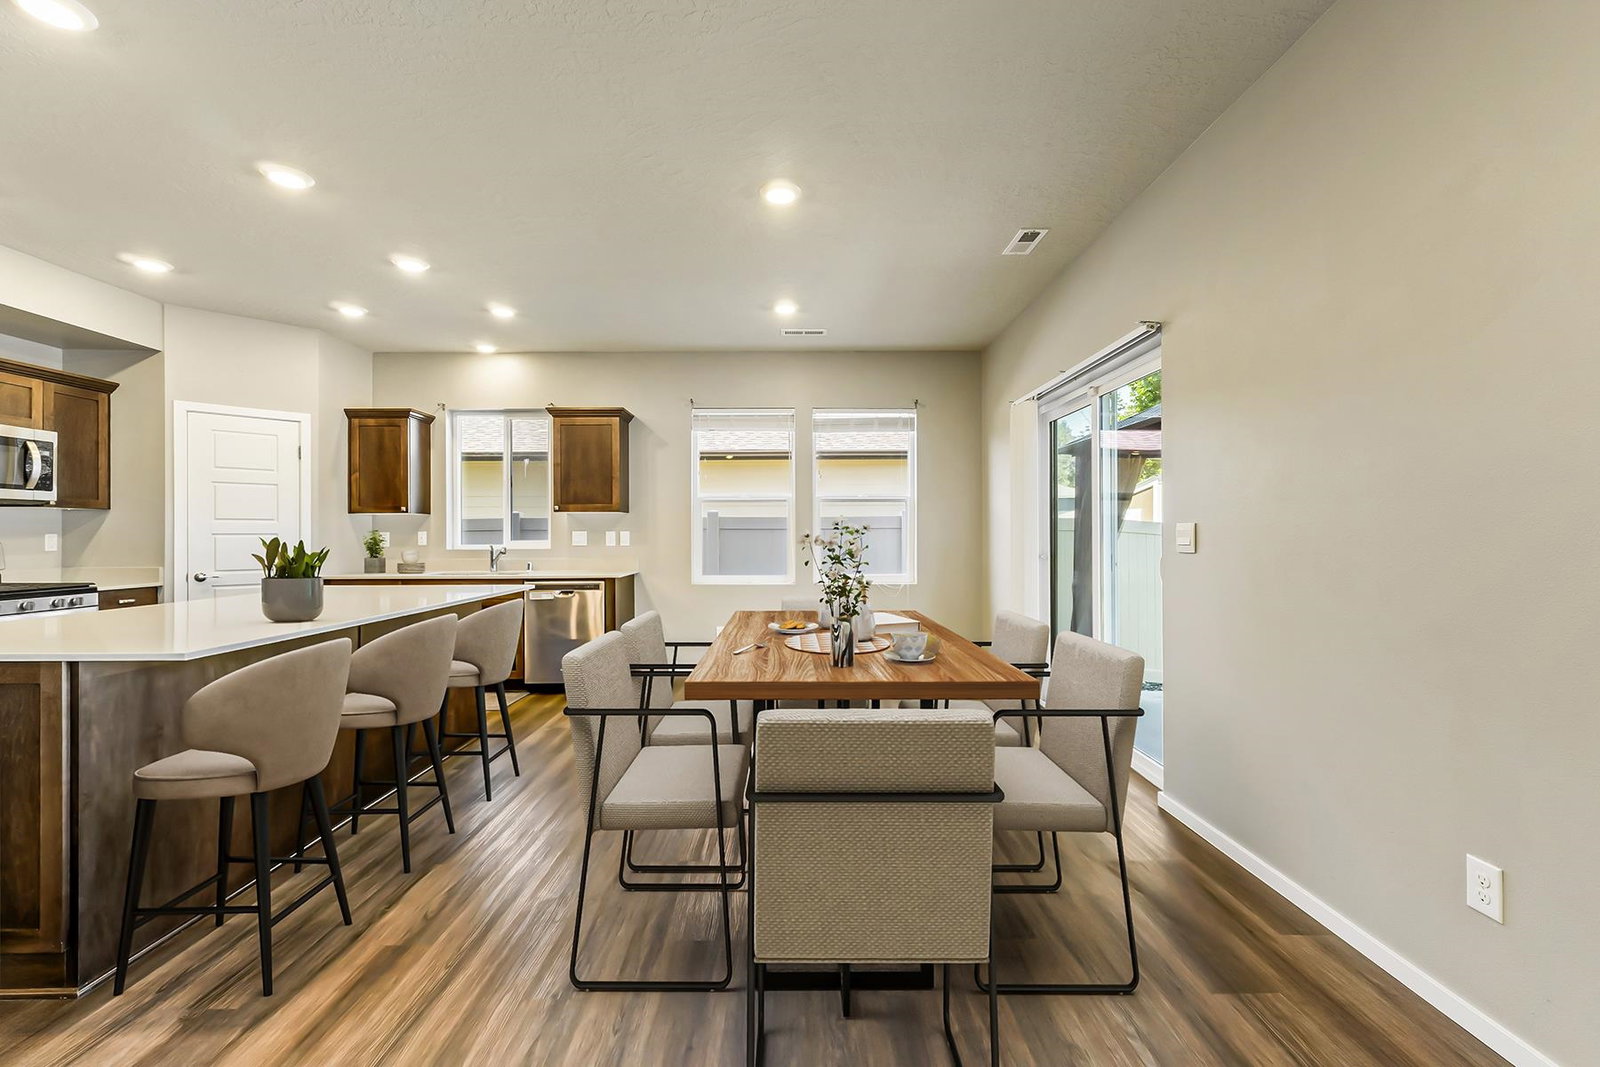
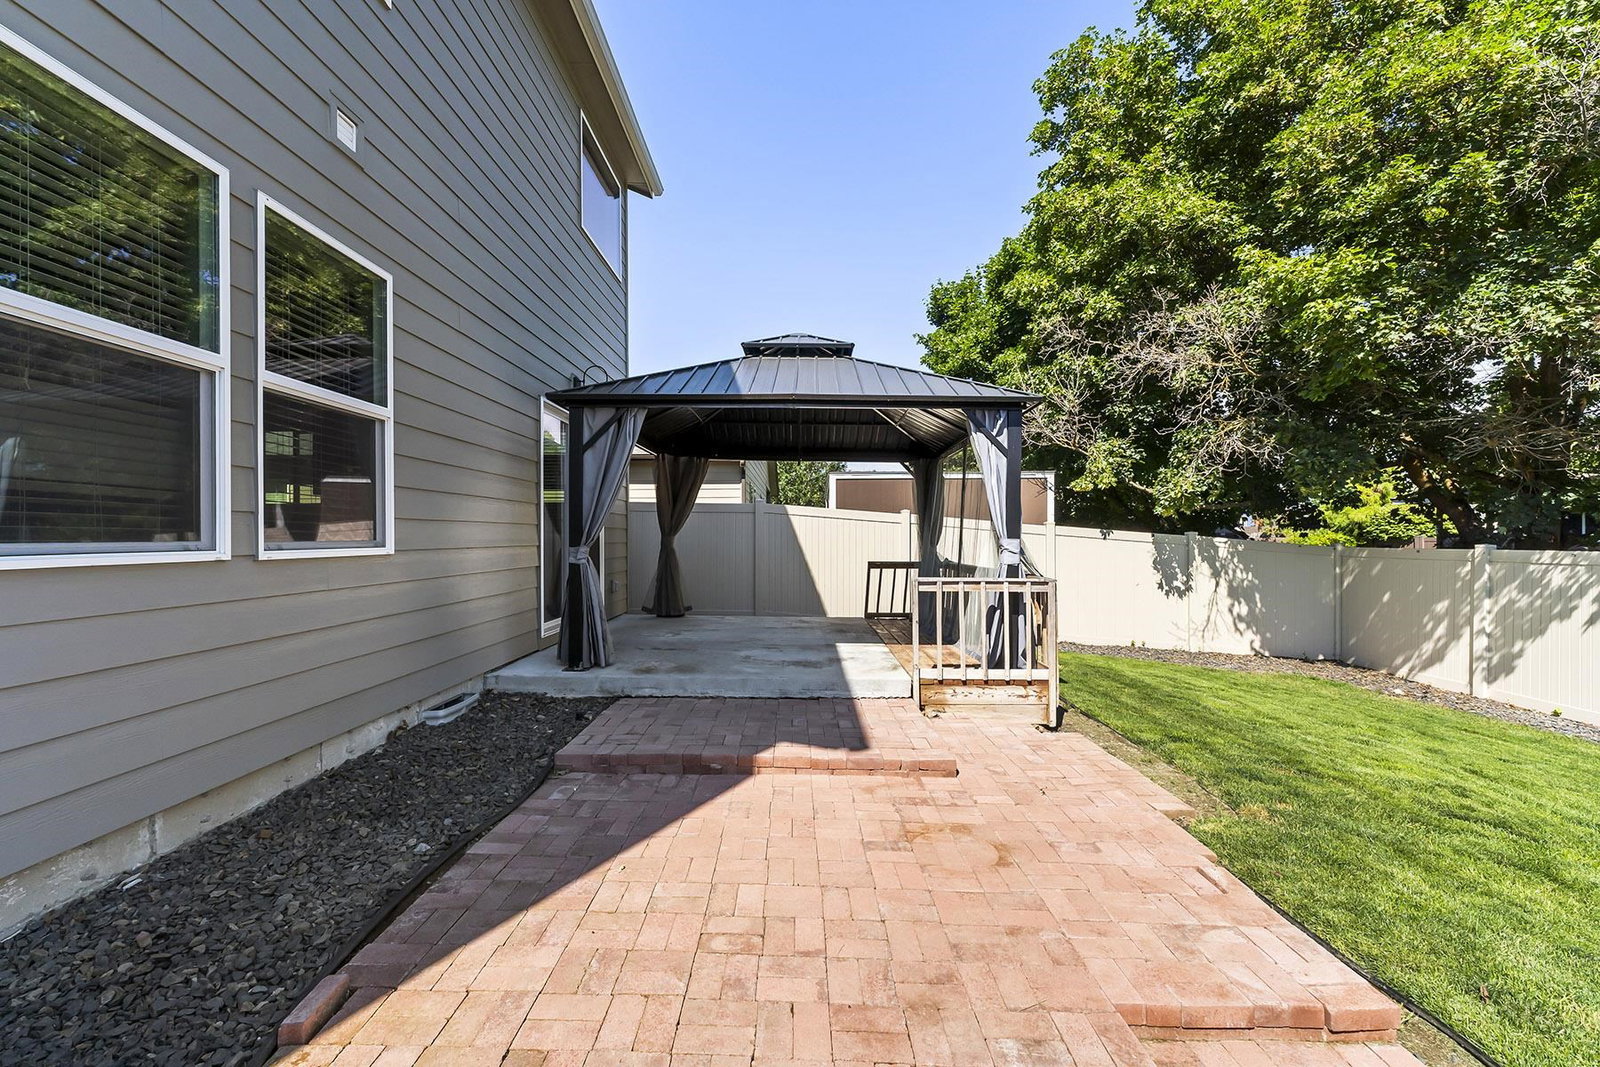
Skip the wait to build and move right into this beautifully designed 2022 Bridgewater floor plan, the largest layout in Windhaven! Offering over 3,000 square feet, this home blends modern style with everyday functionality. The open-concept main level features a spacious living area and a stunning kitchen with quartz countertops, an oversized island, walk-in pantry, stainless steel appliances, and gas range. A main-floor bedroom and full bath provide flexible space for guests or a home office. Upstairs, the private primary suite features double-door entry, dual vanities, a walk-in shower, and a generous walk-in closet. Three additional bedrooms, a full bath, and an expansive bonus room offer endless possibilities for a media room, playroom, gym, or second living area. Thoughtfully designed with today's lifestyle in mind, this nearly new home is move-in ready and waiting for its next chapter. HOA Fee includes water, sewer, and garbage.
/u.realgeeks.media/choicehomes4sale/best-choice-realty-logo_small.png)
Additional Information
- Interior Features
- Hot Water, See Remarks, Smart Thermostat, Pantry, Kitchen Island
- Property Description
- Traditional
- Appliances
- Tankless Water Heater, Gas Range, Dishwasher, Refrigerator, Microwave, Washer, Dryer
- Stories
- 2
- Roof
- Composition
- Garage Spaces
- 2
- School District
- Spokane Dist 81
- Elementary School
- Woodridge
- Middle School
- Salk
- High School
- Shadle Park
- View
- Territorial
Listings last updated . All information provided is deemed reliable but is not guaranteed and should be independently verified.