1644 Shasta St, Idaho Falls, ID 83402
Courtesy of Teton Valley Real Estate, Inc.
- $430,000
- 5
- BD
- 2
- BA
- 2,130
- SqFt




- List Price
- $430,000
- Status
- ACTIVE
- MLS#
- 2188000
- Subtype
- Residential
- Style
- Ranch
- Year Built
- 1965
- Bedrooms
- 5
- Bathrooms
- 2
- Full Baths
- 2
- Living Area
- 2,130
- Lot Size
- 9,147
- Acres
- 0.21
- Subdivision
- Johns Heights-Bon
Property Description
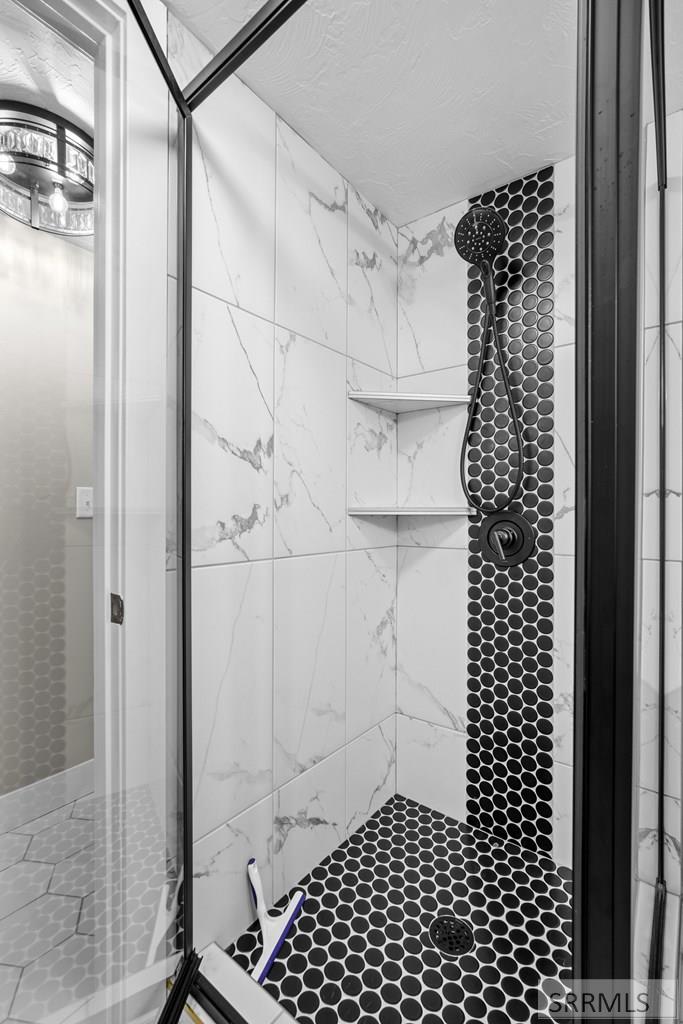
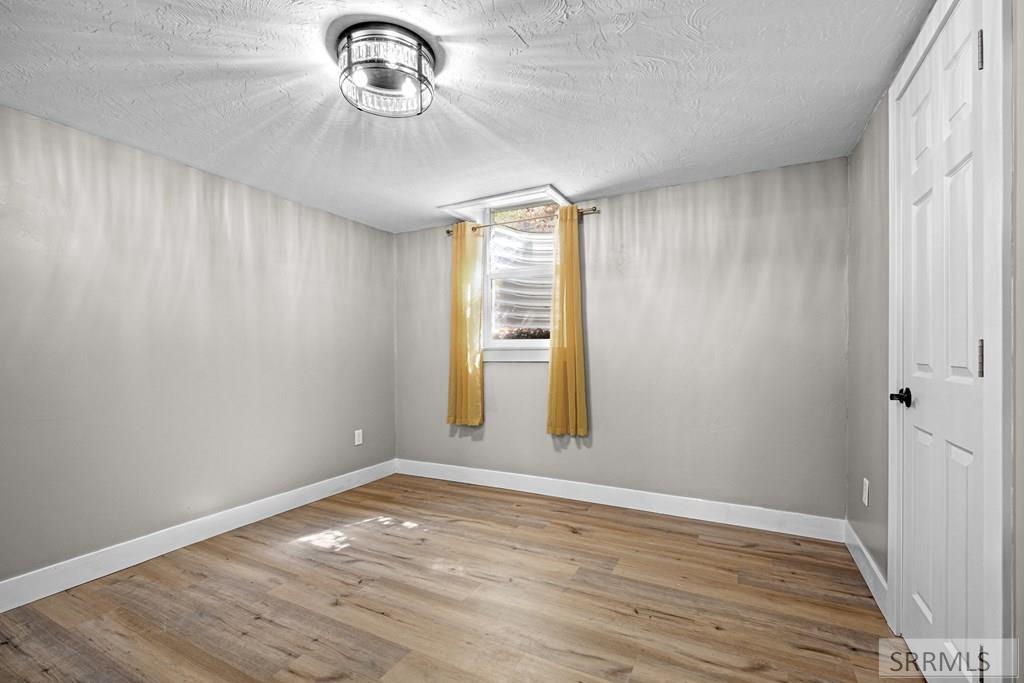
Thoughtfully reimagined with a timeless mid-century modern aesthetic, this beautifully updated Westside home blends architectural character with today's comforts. Vaulted ceilings, warm hardwood floors, expansive windows, and a striking wood-burning fireplace create bright, inviting living spaces filled with natural light. The functional layout flows effortlessly from the living and dining areas to the private backyard, creating an ideal setting for both everyday living and entertaining. Designed to be enjoyed year-round, the backyard is a true retreat featuring mature landscaping, a stunning pergola, greenhouse, raised garden beds, a storage shed, and plenty of space to relax or gather with friends. Inside, the flexible five-bedroom floor plan offers beautifully updated bathrooms, spacious living and family rooms with two wood-burning fireplaces, and mini-split air conditioning for year-round comfort. Extensively improved and truly move-in ready, this exceptional home offers the perfect blend of mid-century style, warmth, and functionality in one of Idaho Falls' most established Westside neighborhoods, with convenient access to parks, shopping, downtown, I-15, and the airport.
/u.realgeeks.media/choicehomes4sale/best-choice-realty-logo_small.png)
Additional Information
- Interior Features
- Master Downstairs, Storage, Ceiling Fans, Newly Painted
- Taxes
- $1,691
- Property Description
- Ranch
- Flooring
- Carpet, Plank, Tile
- Appliances
- Dishwasher, Dryer, Exhaust Fan, Electric Range, Refrigerator, Washer
- Heating
- Electric
- Air Conditioning
- Mini Split
- Levels
- Two
- Roof
- Asphalt
- Foundation
- Slab
- Parking Features
- 2 Car, Attached, Garage Door Opener, Paved
- Garage
- 2 Car, Attached, Garage Door Opener, Paved
- Garage Spaces
- 2
- Elementary School
- Ethel Boyes 91EL
- Middle School
- Eagle Rock 91JH
- High School
- Skyline 91HS