360 NE 19TH AVE, Canby, OR 97013
Courtesy of Keller Williams Sunset Corridor
- $725,000
- 3
- BD
- 2
- BA
- 2,422
- SqFt




- List Price
- $725,000
- Status
- ACTIVE
- Days on Market
- 1
- MLS#
- 225470790
- Subtype
- Single Family Residence
- Style
- 2 Story, Contemporary
- Year Built
- 2006
- Bedrooms
- 3
- Bathrooms
- 2
- Full Baths
- 2
- Living Area
- 2,422
- Lot Size
- 8,276
- Acres
- 0.19
- Subdivision
- Auburn Farms
- Neighborhood
- Auburn Farms
- MLS Area Major
- Oregon City, Beavercreek, Canby, Molalla, Mulino
Property Description
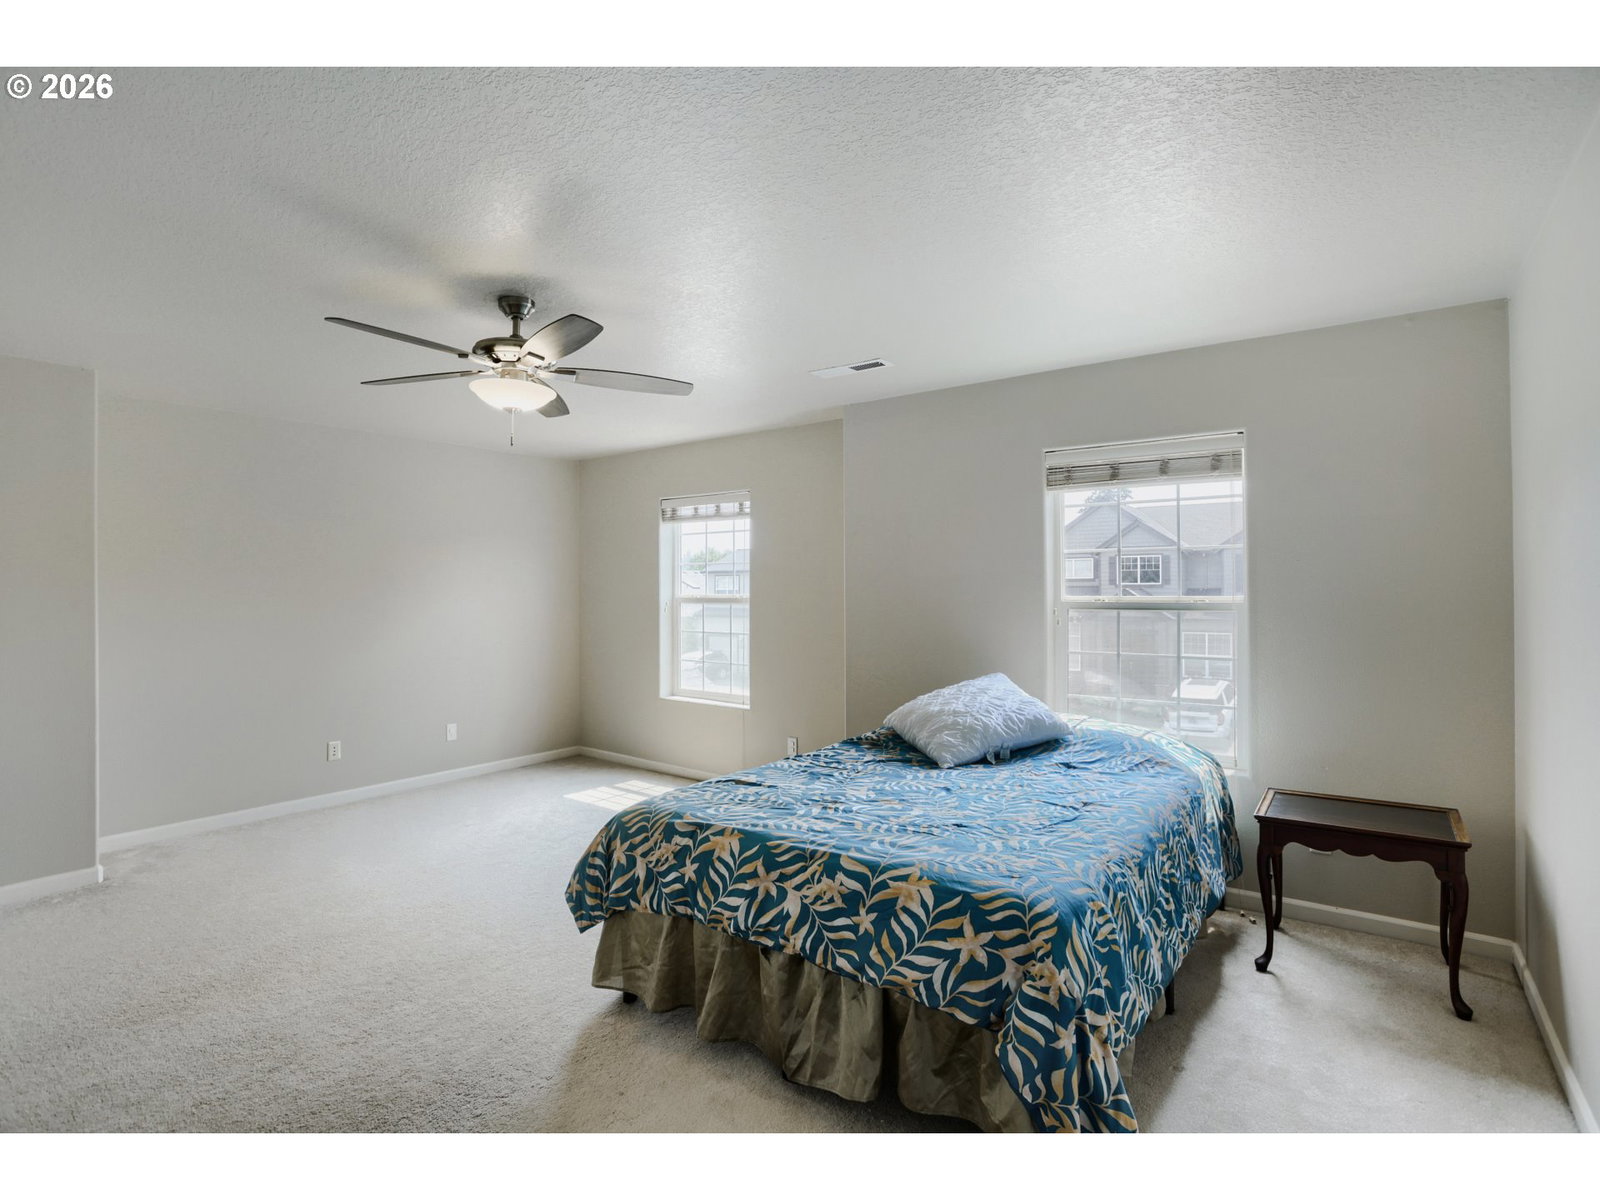
Whether your next chapter calls for more room to spread out, space to work from home or simply a floor plan that lives as comfortably as it looks, this home is designed to grow with you. Beyond the inviting curb appeal, you'll find a layout with spaces that easily adapt to your needs. The main level strikes the perfect balance between open-concept connection and defined gathering spaces. The heart of the home is the open kitchen, offering hardwood floors, tile countertops, a pantry and a natural connection to the dining nook and family room with a gas fireplace. Just beyond, the living room and formal dining area add definition to the main level while remaining connected to the rest of the home. Upstairs, the spacious primary suite features a walk-in closet and an ensuite bathroom complete with dual sinks, a soaking tub and a separate walk-in shower. Two additional bedrooms, a full bathroom and a versatile bonus room offer endless ways to make the home your own. Set on a desirable corner lot, this home enjoys a little more breathing room than most. The oversized driveway provides generous parking, while the fully fenced backyard extends your living space outdoors. All of this in Canby, a community known for its welcoming atmosphere, locally owned shops and restaurants, neighborhood parks and year-round events that bring neighbors together.
/u.realgeeks.media/choicehomes4sale/best-choice-realty-logo_small.png)
Additional Information
- Amenities
- Management
- Interior Features
- Ceiling Fan(s), Dual Flush Toilet, Hardwood Floors, High Ceilings, Laminate Flooring, Laundry, Soaking Tub, Vaulted Ceiling(s), Wall to Wall Carpet
- Exterior Features
- Fenced, Patio, Porch, Raised Beds, Satellite Dish, Sprinkler, Yard
- HOA Fee
- $85
- Property Description
- 2 Story, Contemporary
- Exterior Features
- Fenced, Patio, Porch, Raised Beds, Satellite Dish, Sprinkler, Yard
- Stories
- 2
- Parking
- Driveway
- Parking Features
- Driveway
- Garage Spaces
- 2
- Elementary School
- Eccles
- Middle School
- Baker Prairie
- High School
- Canby
- View
- Territorial
 The content relating to real estate for sale on this site comes in part from the IDX program of the RMLS of Portland, Oregon. Real Estate listings held by brokerage firms other than this firm are marked with the RMLS logo, and detailed information about these properties include the name of the listing's broker. Listing content is copyright © 2026 RMLS of Portland, Oregon. All information provided is deemed reliable but is not guaranteed and should be independently verified. This content last updated on . Some properties which appear for sale on this web site may subsequently have sold or may no longer be available.