32520 30th Avenue SW, Federal Way, WA 98023
Courtesy of Windermere Prof Partners
- $899,999
- 4
- BD
- 3
- BA
- 3,486
- SqFt




- List Price
- $899,999
- Status
- ACTIVE
- Days on Market
- 601
- Price Change
- ▼ $20,000 1788391221
- MLS#
- 2322149
- Subtype
- Residential
- Style
- 12 - 2 Story
- Year Built
- 1967
- Bedrooms
- 4
- Bathrooms
- 3
- Living Area
- 3,486
- Lot Size
- 8,560
- Acres
- 0.20
- Subdivision
- Twin Lakes
- Neighborhood
- Twin Lakes
- MLS Area Major
- Dash Point/Federal Way
Property Description
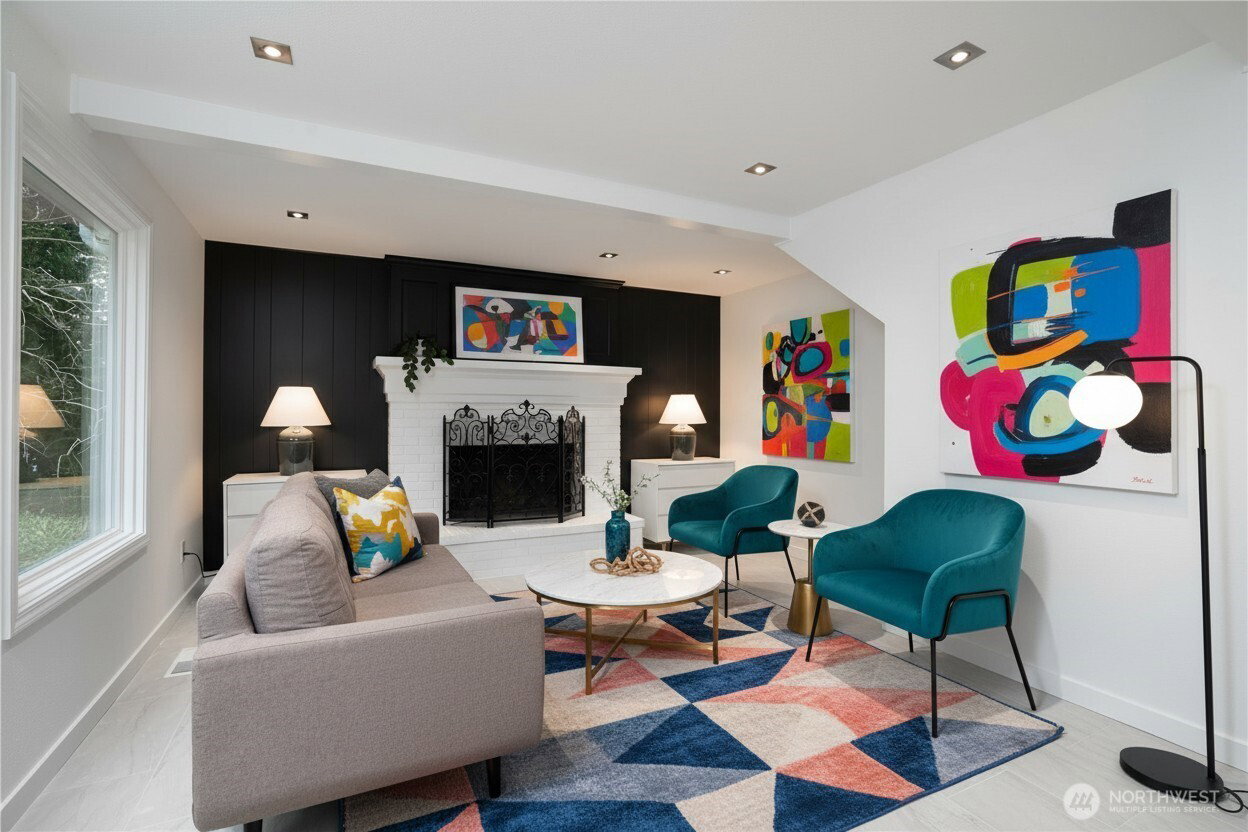
Unrivaled in price, privacy, and position, this turn-key 4-bedroom estate along the 7th hole of the prestigious Twin Lakes Golf & Country Club offers the absolute best luxury value on the Puget Sound fairway market today. Why pay premium prices for cramped, cookie-cutter new developments when you can own a fully reimagined custom sanctuary for a fraction of the cost per square foot? Built to a standard far beyond typical builder specs, every inch of this home has been meticulously upgraded—from down-to-the-studs luxury bathrooms with custom tilework to brand-new oversized architectural windows framing sweeping golf course views. The soaring, light-filled layout seamlessly connects an open floor plan to a true chef’s kitchen featuring premium Viking and Bosch appliances, while the primary suite serves as a private spa sanctuary complete with a 120-sq-ft custom closet and a massive multi-jet shower. Paired with modern central A/C, a newer roof, estate-level privacy, and a security-patrolled community just 19 minutes to Tacoma and 35 to Seattle, this residence delivers five-star golf, dining, and resort amenities with zero post-closing projects required—making it an unbeatable investment in lifestyle and quality.
/u.realgeeks.media/choicehomes4sale/best-choice-realty-logo_small.png)
Additional Information
- Interior Features
- Bath Off Primary, Dbl Pane/Storm Window, Dining Room, Fireplace, Pantry, Vaulted Ceiling(s), Walk-In Closet(s), Water Heater
- Exterior Features
- Wood
- Property Description
- 12 - 2 Story
- Flooring
- Ceramic Tile, Hardwood, Marble, Carpet
- Heating
- Forced Air, Heat Pump, High Efficiency (Unspecified)
- Air Conditioning
- Central Air, Forced Air, Heat Pump
- Levels
- Two
- Roof
- Composition
- Parking Features
- Driveway, Attached Garage
- School District
- Federal Way
- Elementary School
- Buyer To Verify
- Middle School
- Buyer To Verify
- High School
- Buyer To Verify
- View
- Golf Course, Territorial
 Based on information submitted to the MLS GRID as of . All data is obtained from various sources and may not have been verified by broker or MLS GRID. Supplied Open House Information is subject to change without notice. All information should be independently reviewed and verified for accuracy. Properties may or may not be listed by the office/agent presenting the information.IDX information is provided exclusively for consumers’ personal noncommercial use, and may not be used for any purpose other than to identify prospective properties consumers may be interested in purchasing.