1303 60th Avenue NE, Tacoma, WA 98422
Courtesy of eXp Realty
- $749,321
- 3
- BD
- 2
- BA
- 1,808
- SqFt




- List Price
- $749,321
- Status
- ACTIVE
- Days on Market
- 171
- MLS#
- 2477695
- Subtype
- Residential
- Style
- 10 - 1 Story
- New Construction
- Yes
- Construction Status
- Presale
- Year Built
- 2026
- Bedrooms
- 3
- Bathrooms
- 2
- Living Area
- 1,808
- Lot Size
- 6,533
- Acres
- 0.15
- Subdivision
- Ne Tacoma
- Neighborhood
- Ne Tacoma
- Building Name
- Evelyn Heights
- MLS Area Major
- Browns Point
Property Description
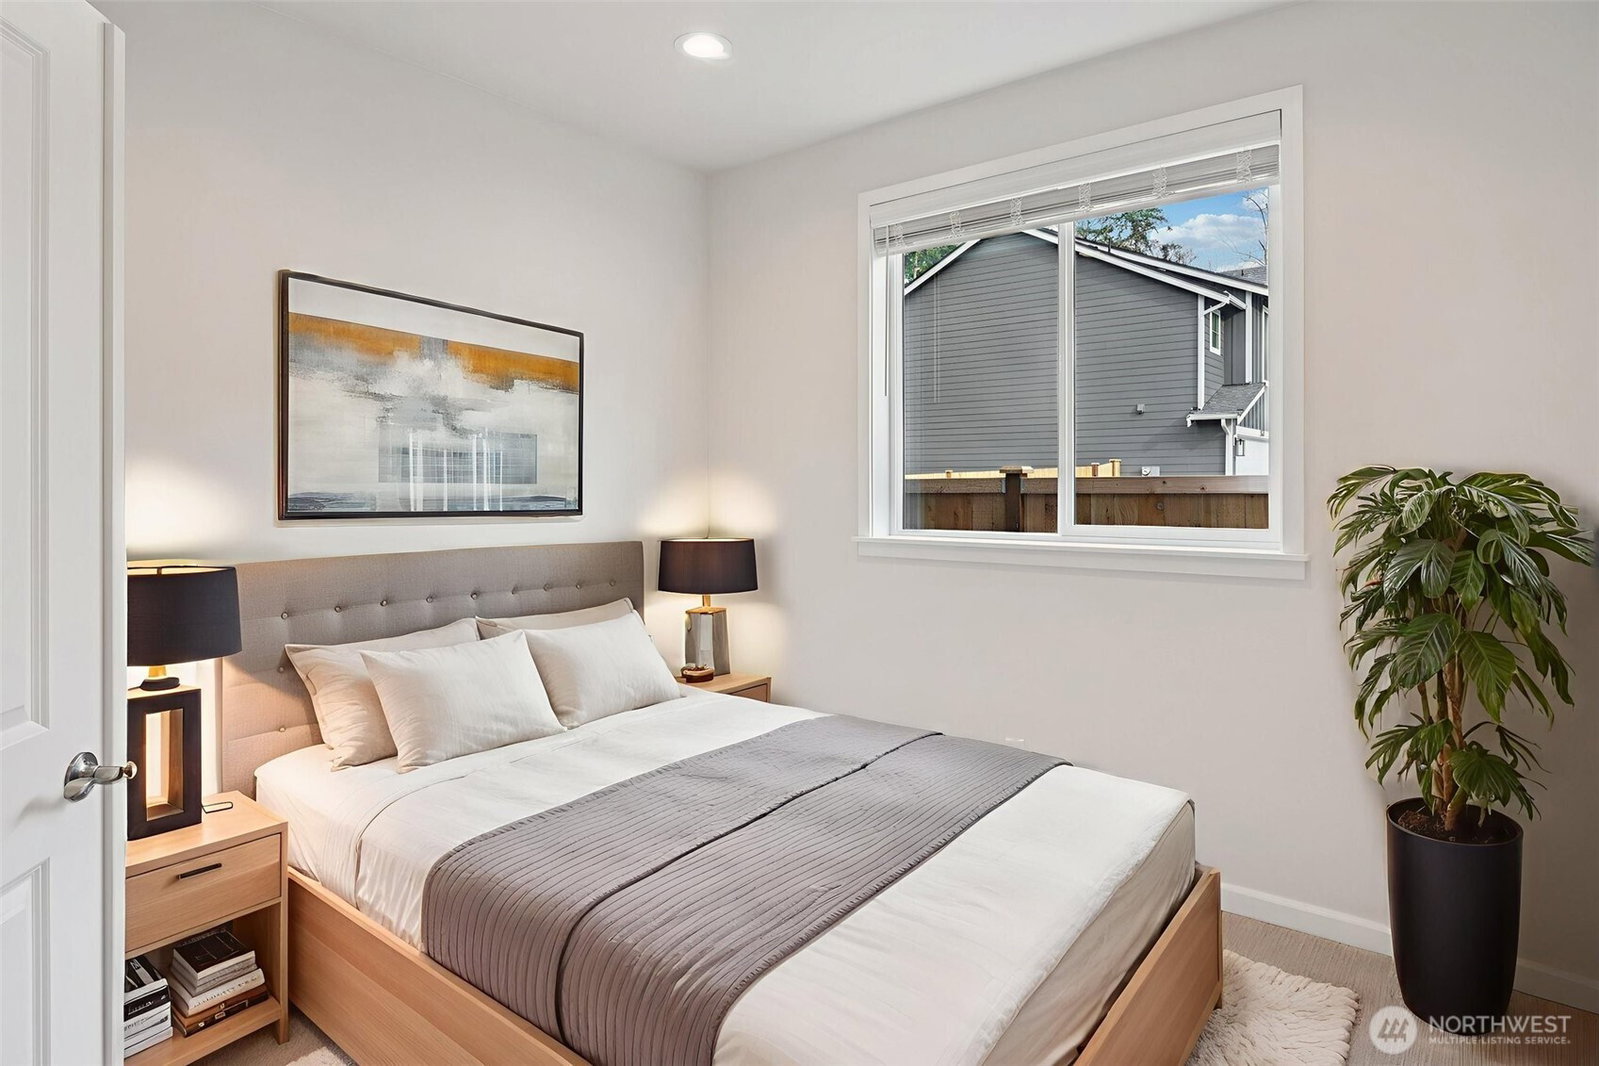
Single story new construction! Presale Opportunity at Evelyn Heights by Sager Family Homes! Our newest rambler plan, the "Willow", is built for you—make it yours! Choose your colors, finishes, and upgrades with a builder selection meeting to tailor the home to your style. This light-filled, open-concept layout lives large with vaulted ceilings and soaring volume that feels even bigger than its ~1,808 sq ft. Tucked on a private dead-end street within this 20-home community (with some homes already completed and occupied), enjoy a peaceful setting near commuter routes, shopping, dining, and the Puget Sound. Builder is well versed in Universal Design/aging-in-place principles and is CAPS-certified. Ask about optional features to support long-term comfort and ease. Don’t miss your chance to personalize new construction from the start! Secure your spot and build the home you want! Buyer site registration required. Buyer’s broker must accompany buyer on first visit or be registered by buyer at time of initial site visit to be eligible for broker compensation.
/u.realgeeks.media/choicehomes4sale/best-choice-realty-logo_small.png)
Additional Information
- Interior Features
- Bath Off Primary, Dining Room, French Doors, Pantry, Vaulted Ceiling(s), Walk-In Closet(s)
- Exterior Features
- Cement Planked, Wood, Wood Products
- Property Description
- 10 - 1 Story
- Flooring
- Ceramic Tile, Laminate, Vinyl Plank, Carpet
- Heating
- 90%+ High Efficiency, Forced Air, Heat Pump
- Air Conditioning
- Central Air, Forced Air, Heat Pump
- Levels
- One
- Roof
- Composition
- Parking Features
- Driveway, Attached Garage, Off Street
- School District
- Fife
- Elementary School
- Buyer To Verify
- Middle School
- Buyer To Verify
- High School
- Buyer To Verify
- View
- Territorial
 Based on information submitted to the MLS GRID as of . All data is obtained from various sources and may not have been verified by broker or MLS GRID. Supplied Open House Information is subject to change without notice. All information should be independently reviewed and verified for accuracy. Properties may or may not be listed by the office/agent presenting the information.IDX information is provided exclusively for consumers’ personal noncommercial use, and may not be used for any purpose other than to identify prospective properties consumers may be interested in purchasing.