7531 107th Street Ct E, Puyallup, WA 98373
Courtesy of eXp Realty
- $749,250
- 3
- BD
- 2
- BA
- 1,808
- SqFt




- List Price
- $749,250
- Status
- ACTIVE
- Days on Market
- 217
- MLS#
- 2477701
- Subtype
- Residential
- Style
- 10 - 1 Story
- New Construction
- Yes
- Construction Status
- Presale
- Year Built
- 2026
- Bedrooms
- 3
- Bathrooms
- 2
- Living Area
- 1,808
- Lot Size
- 6,000
- Acres
- 0.14
- Subdivision
- South Hill
- Neighborhood
- South Hill
- Building Name
- Fruitland Heights
- MLS Area Major
- Puyallup
Property Description
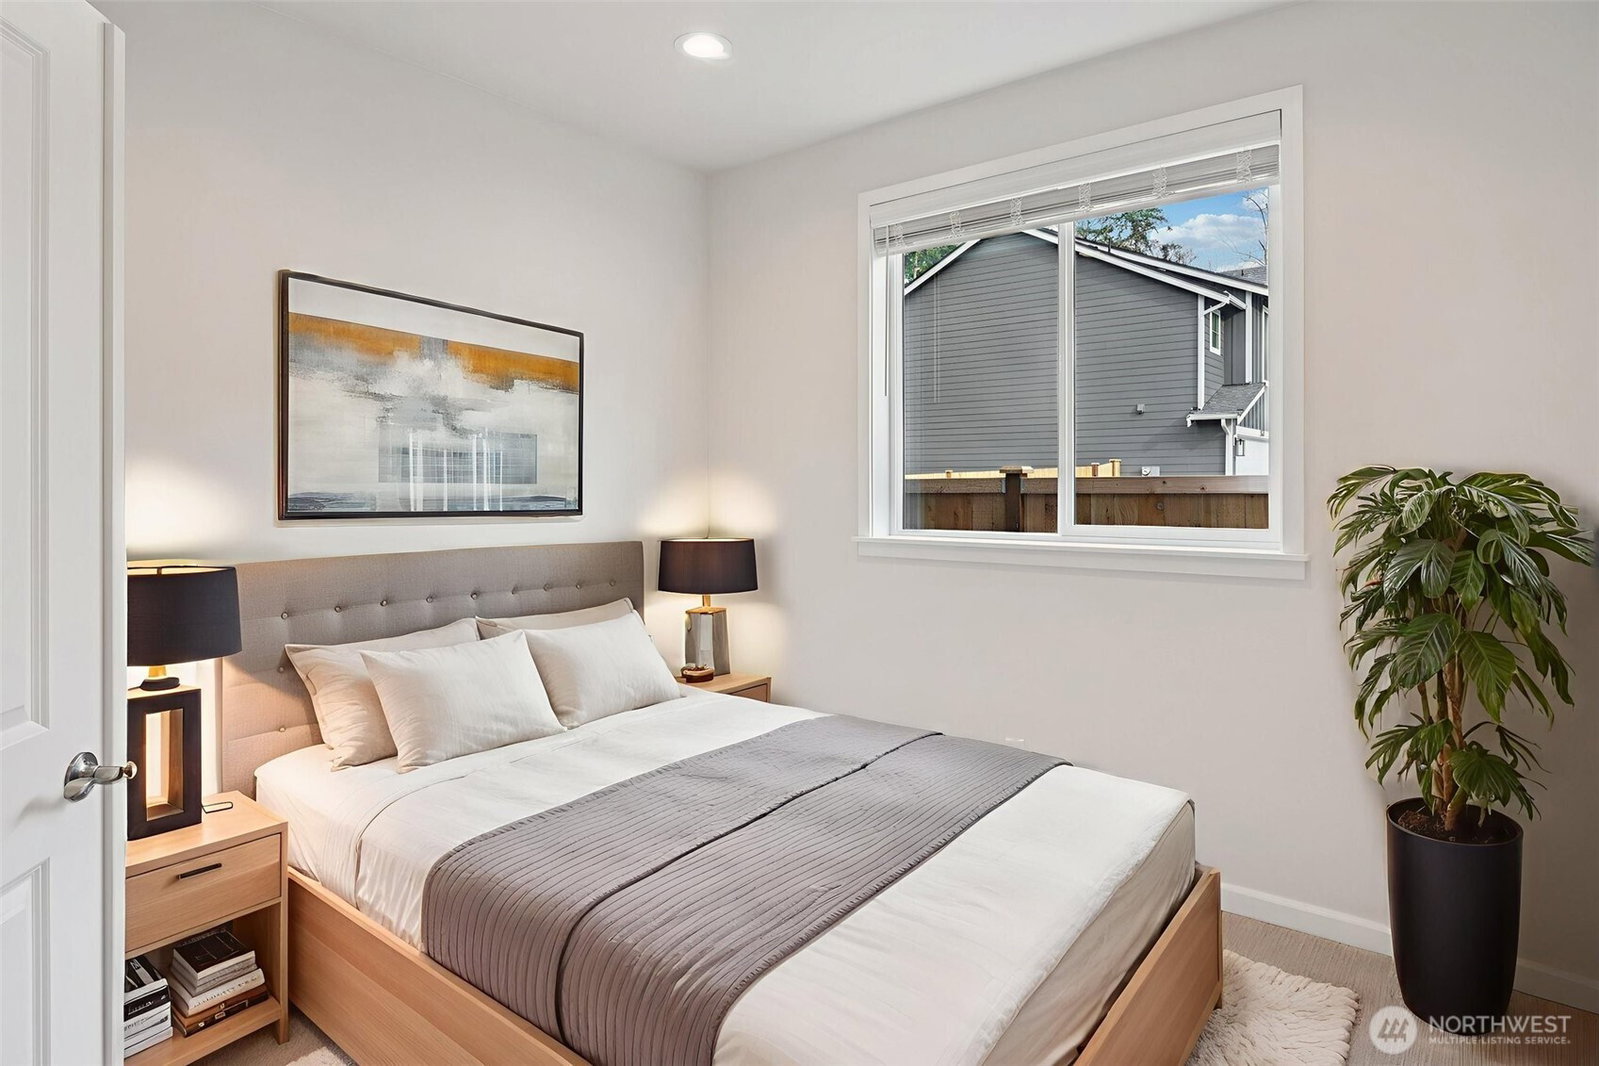
Welcome to your future home in Fruitland Heights! This brand-new single-story Willow plan by Sager Family Homes offers ~1,808 sq ft of smart, light-filled living with vaulted ceilings, an open-concept layout, and soaring volume that lives even larger. Take in majestic Mount Rainier views from your own yard while enjoying seamless flow between living, kitchen, and dining spaces. Choose your colors, finishes, and upgrades during a personal builder selection meeting, creating a truly tailored home. Builder is CAPS-certified and experienced in Universal Design and aging-in-place options—ask about features that support comfort for years to come. Situated in the peaceful, park-like enclave of Fruitland Heights, you'll enjoy a vibrant community with private playgrounds, dog park, and walking paths, all framed by scenic vistas. Each lot is designed for modern, open living with curated design options and upscale features. Whether you’re building your forever home, downsizing, or planning for multigenerational living, this is a rare chance to create a home that fits your lifestyle in a location close to shopping, schools, and commuter routes. Secure your homesite now—don’t miss the first presale opportunity in Fruitland Heights! Buyer site registration required. Buyer’s broker must accompany buyer on first visit or be registered by buyer at time of initial site visit to be eligible for broker compensation.
/u.realgeeks.media/choicehomes4sale/best-choice-realty-logo_small.png)
Additional Information
- Interior Features
- Bath Off Primary, Dining Room, French Doors, Pantry, Vaulted Ceiling(s), Walk-In Closet(s)
- Exterior Features
- Cement Planked, Wood, Wood Products
- Property Description
- 10 - 1 Story
- Flooring
- Ceramic Tile, Laminate, Vinyl Plank, Carpet
- Heating
- 90%+ High Efficiency, Forced Air, Heat Pump
- Air Conditioning
- Central Air, Forced Air, Heat Pump
- Levels
- One
- Roof
- Composition
- Parking Features
- Driveway, Attached Garage, Off Street
- School District
- Puyallup
- Elementary School
- Buyer To Verify
- Middle School
- Buyer To Verify
- High School
- Buyer To Verify
- View
- Mountains, Territorial
 Based on information submitted to the MLS GRID as of . All data is obtained from various sources and may not have been verified by broker or MLS GRID. Supplied Open House Information is subject to change without notice. All information should be independently reviewed and verified for accuracy. Properties may or may not be listed by the office/agent presenting the information.IDX information is provided exclusively for consumers’ personal noncommercial use, and may not be used for any purpose other than to identify prospective properties consumers may be interested in purchasing.