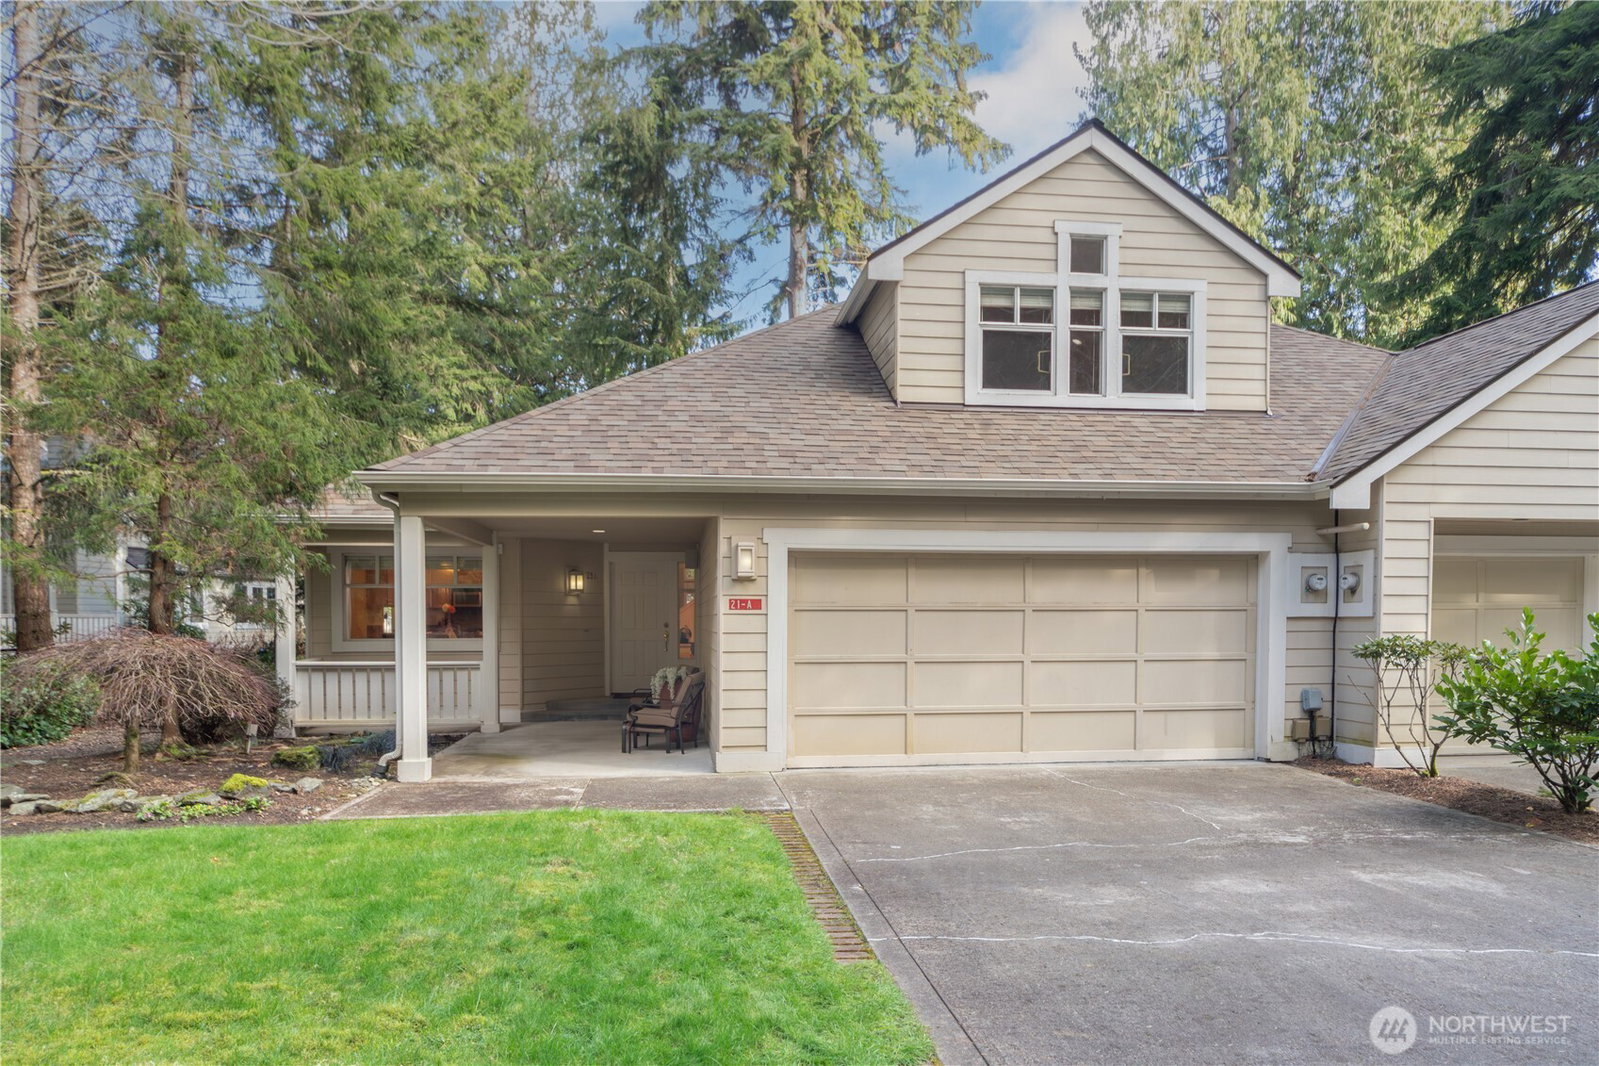
21 S Keel Way Unit #A, Port Ludlow, WA 98365
Courtesy of Coldwell Banker Best Homes
- $539,900
- 2
- BD
- 3
- BA
- 2,119
- SqFt




- List Price
- $539,900
- Status
- ACTIVE
- Days on Market
- 193
- Price Change
- ▼ $9,900 1782796957
- MLS#
- 2483171
- Subtype
- Residential
- Style
- 32 - Townhouse
- Year Built
- 1991
- Bedrooms
- 2
- Bathrooms
- 3
- Living Area
- 2,119
- Lot Size
- 1,742
- Acres
- 0.04
- Subdivision
- Inner Harbor
- Neighborhood
- Inner Harbor
- Building Name
- Inner Harbor Village
- MLS Area Major
- Port Ludlow
Property Description
This condo lives like a single-family home with main-level living and flexible guest space above. The great room has clerestory windows, a propane fireplace, 2-story vaulted ceilings and accommodates both a full dining table and comfortable seating, with access to the rear patio for outdoor enjoyment. The eat-in kitchen includes a pantry and casual dining space. The main-level primary suite features a Japanese soaking tub, heated tile floor in the bath, dual vanity, heated towel bars and separate shower. Guest 1/2 bath also on main level. Upstairs provides a second bedroom, full bath and a skylit den suited for office or media. Built-in speakers throughout. A two-car garage and substantial interior storage add function rarely found in condo living. Lawn care is included, creating a lock-and-leave option for travel or seasonal use. High-speed internet supports remote work and streaming. The roof and skylights were replaced in 2025.Located in Port Ludlow’s master-planned resort community with close access to the BAY Club indoor pool, fitness center and woodshop, plus a 300-slip marina, 18-hole golf course and miles of wooded trails. Explore the Hood Canal, boat to the San Juan Islands or Canada, and reach ferry service to Edmonds, Whidbey Island and Seattle in about 30 to 45 minutes. Attend a Seahawks game or an off-Broadway performance, then return to the quiet of the Olympic Peninsula.Experience this light-filled Port Ludlow retreat in person.
/u.realgeeks.media/choicehomes4sale/best-choice-realty-logo_small.png)
Additional Information
- Interior Features
- End Unit, Fireplace, Ground Floor, Primary Bathroom, Skylight(s), Soaking Tub, Sprinkler System, Vaulted Ceiling(s)
- Exterior Features
- Cement Planked
- Pets Allowed
- Cats OK, Dogs OK
- Building Name
- Inner Harbor Village
- Property Description
- 32 - Townhouse
- Flooring
- Ceramic Tile, Hardwood, Carpet
- Heating
- Forced Air
- Air Conditioning
- None
- Levels
- Multi/Split
- Roof
- Composition
- Parking Features
- Individual Garage, Off Street, Uncovered
- School District
- Chimacum #49
- Elementary School
- Chimacum Elem
- Middle School
- Chimacum Mid
- High School
- Chimacum High
- View
- Territorial
 Based on information submitted to the MLS GRID as of . All data is obtained from various sources and may not have been verified by broker or MLS GRID. Supplied Open House Information is subject to change without notice. All information should be independently reviewed and verified for accuracy. Properties may or may not be listed by the office/agent presenting the information.IDX information is provided exclusively for consumers’ personal noncommercial use, and may not be used for any purpose other than to identify prospective properties consumers may be interested in purchasing.