39 Pelton Court, Port Ludlow, WA 98365
Courtesy of John L. Scott Port Ludlow
- $599,000
- 3
- BD
- 2
- BA
- 1,716
- SqFt




- List Price
- $599,000
- Status
- ACTIVE
- Days on Market
- 182
- Price Change
- ▼ $30,000 1786786872
- MLS#
- 2489295
- Subtype
- Residential
- Style
- 10 - 1 Story
- Year Built
- 2018
- Bedrooms
- 3
- Bathrooms
- 2
- Living Area
- 1,716
- Lot Size
- 19,602
- Acres
- 0.45
- Subdivision
- Olympic Terrace
- Neighborhood
- Olympic Terrace
- Building Name
- Olympic Terrace II
- MLS Area Major
- Port Ludlow
Property Description
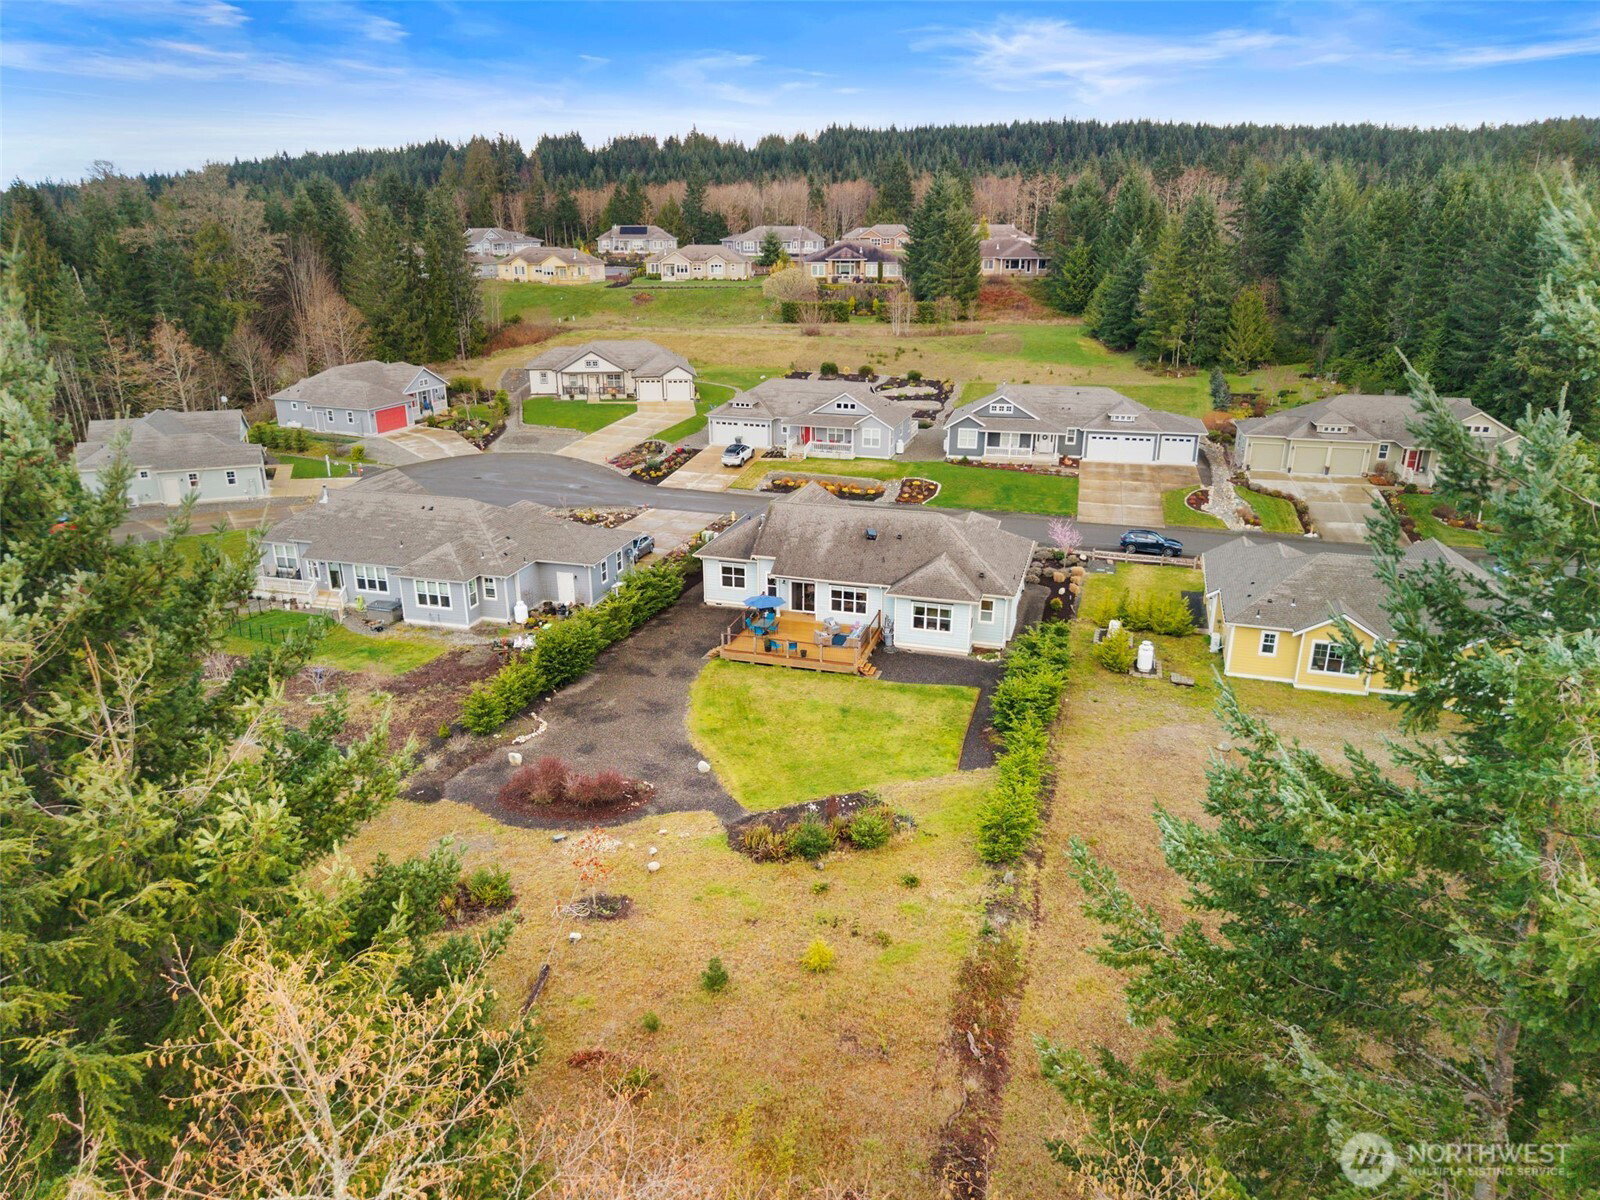
Surrounded by the natural beauty of the Olympic Peninsula, this warm and inviting one level home in Olympic Terrace 2 offers comfort, light filled spaces, and an effortless Port Ludlow lifestyle. Better than new, this meticulously maintained home is designed for easy living with three bedrooms plus a versatile office or den. Featuring a bright, open great room layout that feels both welcoming and functional, there’s room for everyone! With warm-toned engineered hardwood floors throughout, lacquered doors and trim, expansive windows, and a striking floor to ceiling stone wrapped gas fireplace, character abounds. The sunny kitchen includes quartz countertops, stainless appliances, and a large island—perfect for casual meals or entertaining. The spacious primary suite provides a relaxing retreat with walk in closet and private ¾ bath, while a separate full bath offers convenience for guests. A generous laundry/mud room and fully finished double garage with ample storage enhances everyday ease. Modern comforts include heat pump heating and cooling, a solar attic fan, and a whole home water purification system. Set on a level half acre lot, enjoy native landscaping and effortless outdoor living on the 637sf composite deck with peek-a-boo mountain views, or just relax on the cozy covered front porch. Located on a quiet cul de sac near hiking trails and minutes to golf, pickleball, marina, and South Bay Club and Village amenities—this is a special place to truly feel at home.
/u.realgeeks.media/choicehomes4sale/best-choice-realty-logo_small.png)
Additional Information
- Interior Features
- Bath Off Primary, Ceiling Fan(s), Dbl Pane/Storm Window, Fireplace, French Doors, Vaulted Ceiling(s), Walk-In Closet(s), Water Heater
- Exterior Features
- Brick, Cement Planked, Wood Products
- Property Description
- 10 - 1 Story
- Flooring
- Ceramic Tile, Engineered Hardwood
- Heating
- Forced Air, Heat Pump, Wall Furnace
- Air Conditioning
- Forced Air, Heat Pump
- Levels
- One
- Roof
- Composition
- Parking Features
- Driveway, Attached Garage
- School District
- Chimacum #49
- Elementary School
- Buyer To Verify
- Middle School
- Chimacum Mid
- High School
- Chimacum High
- View
- Mountains, Partial, Territorial
 Based on information submitted to the MLS GRID as of . All data is obtained from various sources and may not have been verified by broker or MLS GRID. Supplied Open House Information is subject to change without notice. All information should be independently reviewed and verified for accuracy. Properties may or may not be listed by the office/agent presenting the information.IDX information is provided exclusively for consumers’ personal noncommercial use, and may not be used for any purpose other than to identify prospective properties consumers may be interested in purchasing.