26908 30th Place S Unit #40, Kent, WA 98032
Courtesy of eXp Realty
- $830,375
- 4
- BD
- 4
- BA
- 2,687
- SqFt



- List Price
- $830,375
- Status
- ACTIVE
- Days on Market
- 137
- Price Change
- ▼ $10,000 1782605822
- MLS#
- 2490871
- Subtype
- Residential
- Style
- 15 - Multi Level
- New Construction
- Yes
- Construction Status
- Presale
- Year Built
- 2026
- Bedrooms
- 4
- Bathrooms
- 4
- Living Area
- 2,687
- Lot Size
- 3,440
- Acres
- 0.08
- Subdivision
- Star Lake
- Neighborhood
- Star Lake
- Building Name
- Star Lake Crossing
- MLS Area Major
- Des Moines/Redondo
Property Description
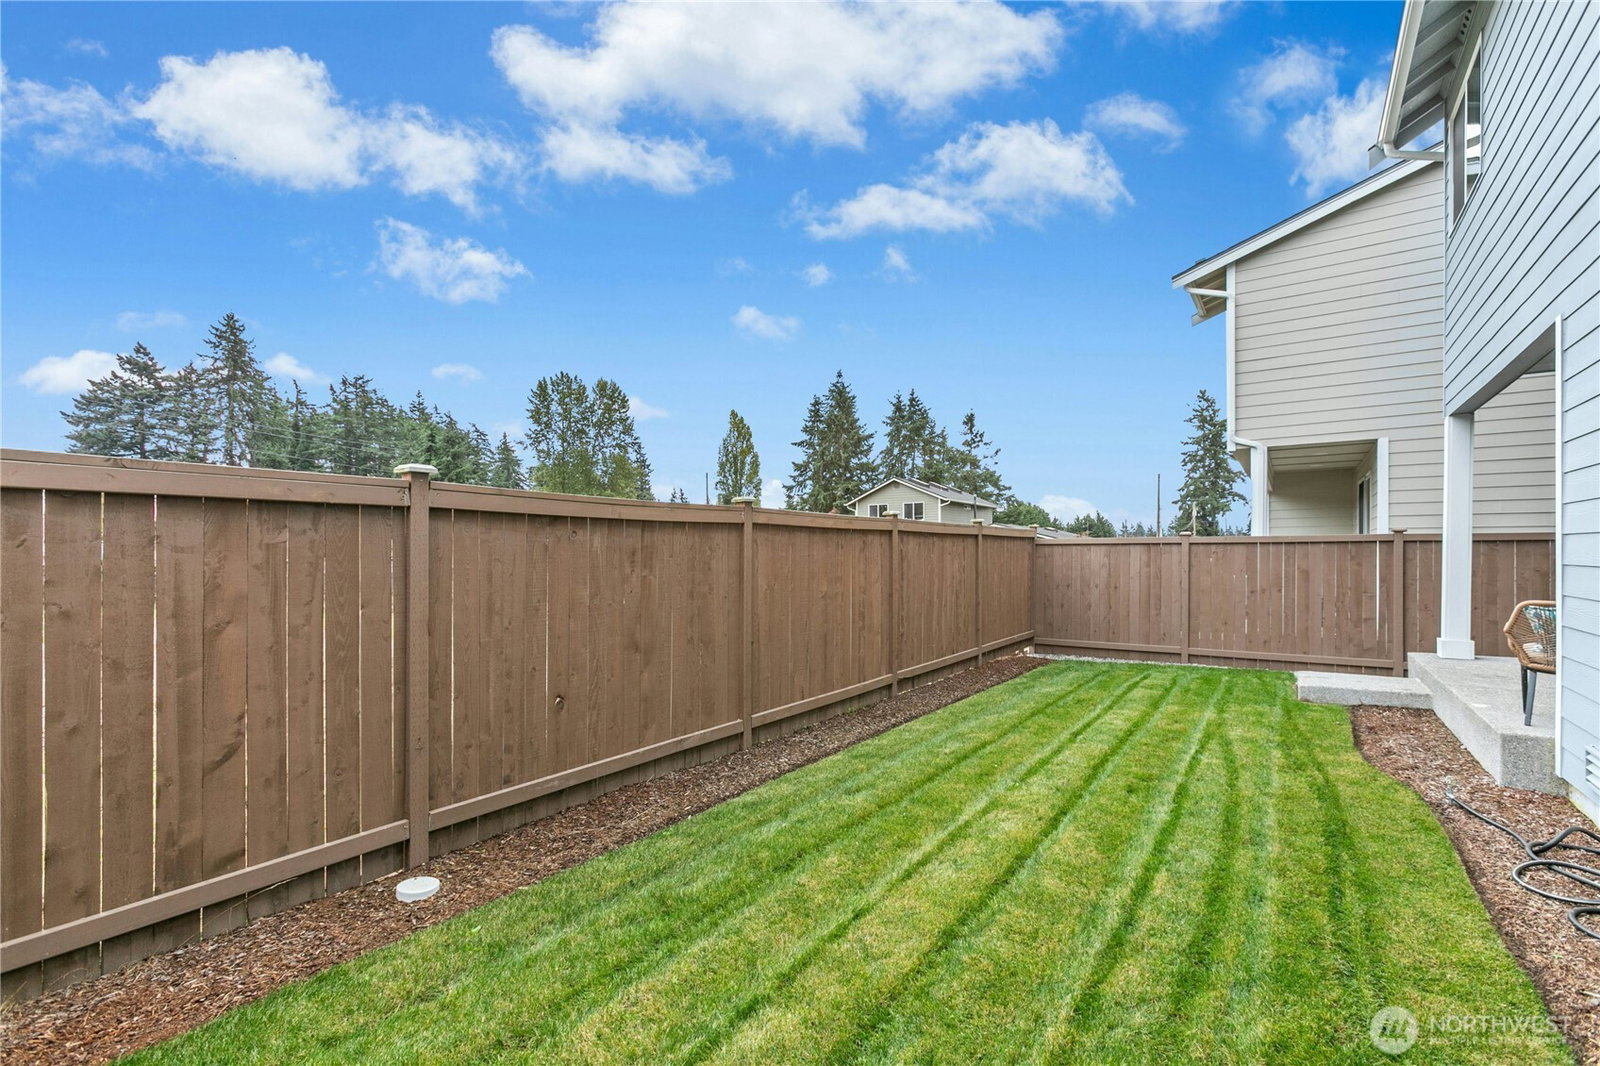
Welcome to Star Lake Crossing, a sought-after new construction community by Sound Built Homes—only 17 homes remaining. Built by an award-winning local builder. These homes deliver quality and value. We offer move-in ready homes, homes completing June–September, and presale opportunities to personalize your home. Choose from 8 thoughtfully designed floor plans with modern layouts to fit a variety of lifestyles. Great standard features include energy recovery ventilators for fresh air, EV outlets in the garage, quartz/granite countertops in the kitchen and bathrooms, large kitchen islands, pantries, elegant slide-in range, pendant lighting, white painted millwork, and open iron railing. LVP flooring extends through the entry, kitchen, great room, all bathrooms, and laundry room. Homes include covered outdoor living and fully fenced backyards, offering comfort and year-round enjoyment. Ideally located within walking distance to the new light rail station, easy access to Seattle, Tacoma, parks, and Sea-Tac Airport. LOT 40 IS THE AVALON PLAN, a 2687 square foot 3 level home with a spacious kitchen, open to a large great room. Primary bedroom with 5pc bathroom with free standing soaking tub and is serviced by the 2nd floor laundry room. Don't miss the 3rd level bedroom with attached 3/4 bathroom, great for a second suite or bonus room? Large front porch & back patio. $18kFLEX CASH with preferred lender. Model home open daily 11:00-500.
/u.realgeeks.media/choicehomes4sale/best-choice-realty-logo_small.png)
Additional Information
- Interior Features
- Bath Off Primary, Dbl Pane/Storm Window, Fireplace, French Doors, Vaulted Ceiling(s), Walk-In Closet(s), Water Heater
- Exterior Features
- Cement Planked
- Property Description
- 15 - Multi Level
- Flooring
- Vinyl Plank, Carpet
- Heating
- 90%+ High Efficiency, Forced Air, Heat Pump
- Air Conditioning
- 90%+ High Efficiency, Forced Air, Heat Pump
- Levels
- Multi/Split
- Roof
- Composition
- Parking Features
- Attached Garage
- School District
- Federal Way
- Elementary School
- Star Lake Elem
- Middle School
- Evergreen Middle
- High School
- Thomas Jefferson Hig
- View
- Territorial
 Based on information submitted to the MLS GRID as of . All data is obtained from various sources and may not have been verified by broker or MLS GRID. Supplied Open House Information is subject to change without notice. All information should be independently reviewed and verified for accuracy. Properties may or may not be listed by the office/agent presenting the information.IDX information is provided exclusively for consumers’ personal noncommercial use, and may not be used for any purpose other than to identify prospective properties consumers may be interested in purchasing.