Share this with your friends


206-886-3986
Real Estate Company
91 Little Eureka Lane, Cle Elum, WA 98922
Listing Broker: Engel & Volkers North Cascades; Tina L Hudon; 425-870-2878; Tina.hudon@EVrealestate.com
- $2,099,000
- 4
- BD
- 4
- BA
- 3,149
- SqFt




- List Price
- $2,099,000
- Status
- ACTIVE
- Price Change
- ▼ $51,000 1787452934
- MLS#
- 2495055
- Subtype
- Residential
- Style
- 11 - 1 1/2 Story
- Year Built
- 2007
- Bedrooms
- 4
- Bathrooms
- 4
- Living Area
- 3,149
- Lot Size
- 46,609
- Acres
- 1.07
- Subdivision
- Suncadia
- Neighborhood
- Suncadia
- Building Name
- Tumble Creek
- MLS Area Major
- Upper Kittitas County
Property Description
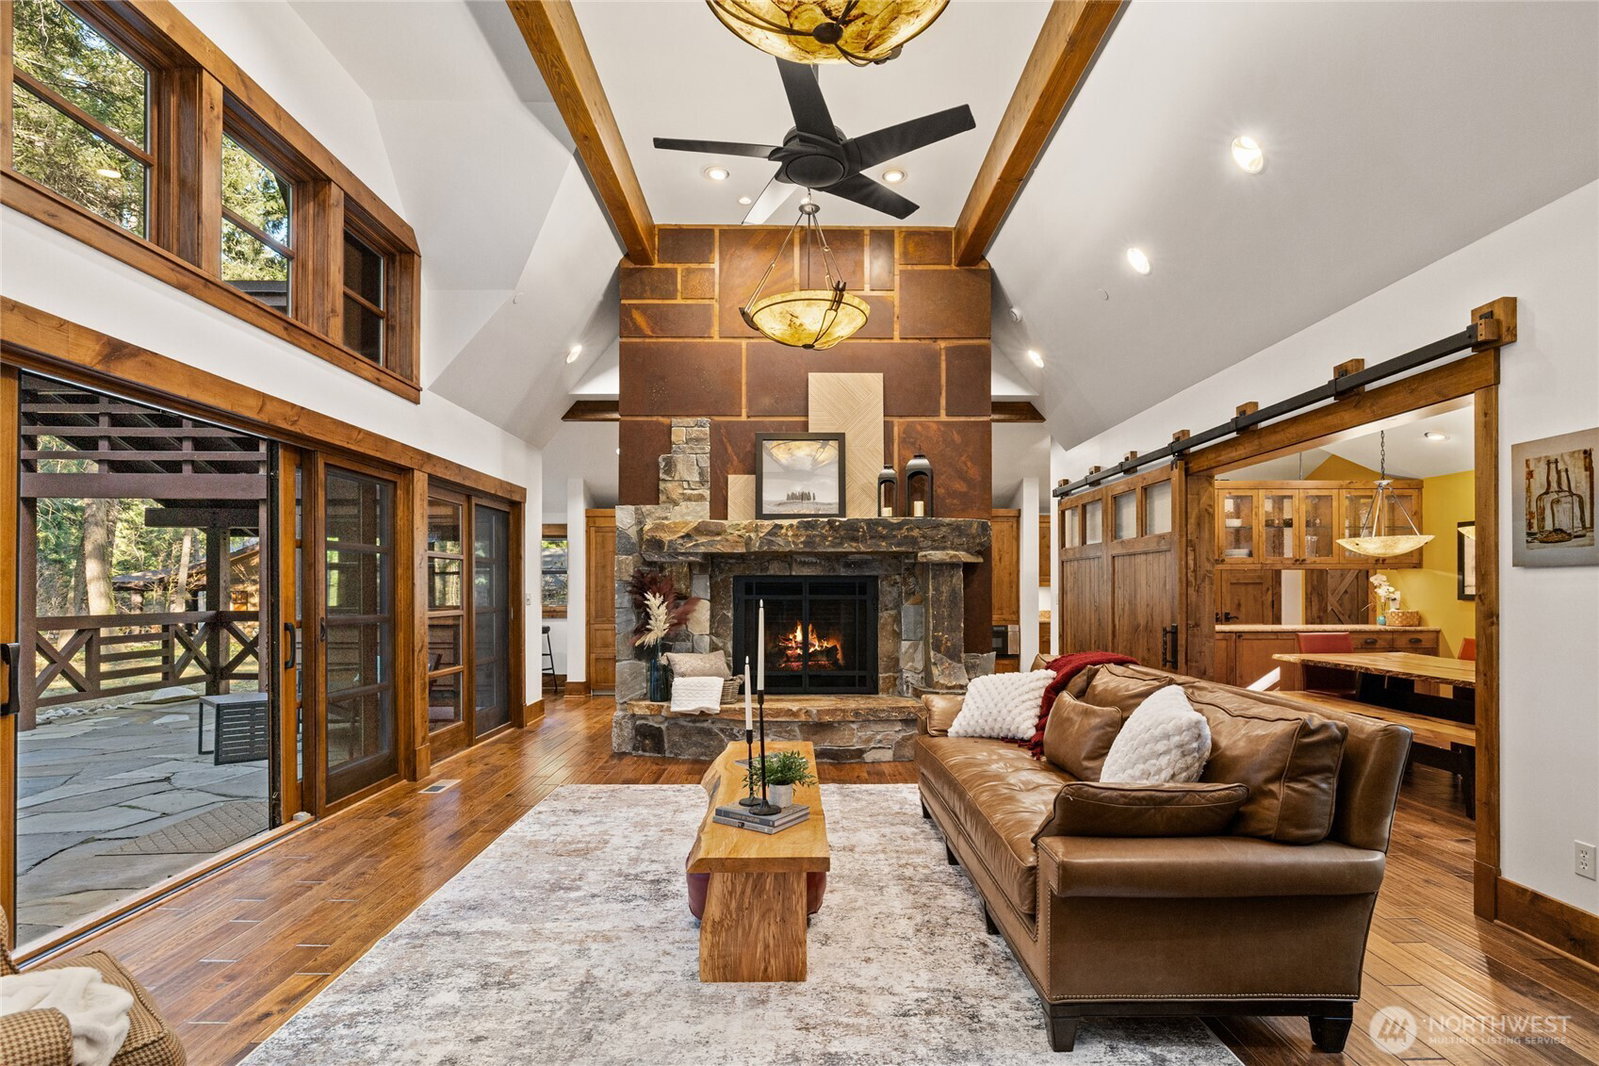
One of the most unique highlights with this Custom-Built Home in the private community of Tumble Creek is the Treehouse by renowned Treehouse Master Pete Nelson—an unforgettable feature that brings charm, adventure, & lasting memories. Escape the pace of the city & retreat to your own private mountain sanctuary where nature surrounds you & every day feels like a getaway. This 4-bedroom, 3.5-bath European design home is thoughtfully designed to blend seamlessly w/ its natural surroundings, offering a true sense of peace, comfort, & connection to the outdoors. Situated on just over an acre at the end of a quiet cul-de-sac, provides both privacy & usability. From the moment you enter, The architectural design welcomes you by a stunning stone & metal fireplace that anchors the home and creates a warm, gathering space. A beautiful dedicated dining room with a serving bar sets the stage for hosting and entertaining, multiple bedrooms offer access to private outdoor patios—perfect for enjoying your morning coffee surrounded by nature. Designed for relaxation the home features in-floor heating, a built-in steam shower & central vacuum system for everyday convenience. Step outside to miles of trails from your doorstep, or take a short stroll to the Great House & the Tom Doak–designed golf course. Whether you’re seeking a full-time residence or a weekend escape, this home captures the essence of the Tumble Creek lifestyle—privacy, natural beauty, all just a short drive from the city.
/u.realgeeks.media/choicehomes4sale/best-choice-realty-logo_small.png)
Additional Information
- Interior Features
- Bath Off Primary, Dbl Pane/Storm Window, Dining Room, Fireplace, High Tech Cabling, Sauna, Vaulted Ceiling(s), Wine/Beverage Refrigerator
- Exterior Features
- Stone, Wood Products
- Property Description
- 11 - 1 1/2 Story
- Flooring
- Ceramic Tile, Hardwood
- Heating
- Radiant
- Air Conditioning
- None
- Levels
- One and One Half
- Roof
- Metal
- Parking Features
- Driveway, Attached Garage
- School District
- Cle Elum-Roslyn
- Elementary School
- Cle Elum Roslyn Elem
- Middle School
- Walter Strom Jnr
- High School
- Cle Elum Roslyn High
- View
- Territorial
 Based on information submitted to the MLS GRID as of . All data is obtained from various sources and may not have been verified by broker or MLS GRID. Supplied Open House Information is subject to change without notice. All information should be independently reviewed and verified for accuracy. Properties may or may not be listed by the office/agent presenting the information.IDX information is provided exclusively for consumers’ personal noncommercial use, and may not be used for any purpose other than to identify prospective properties consumers may be interested in purchasing.