3026 140th Street NW, Marysville, WA 98271
Courtesy of Hallmark Homes NW, LLC
- $655,000
- 2
- BD
- 3
- BA
- 2,001
- SqFt






- List Price
- $655,000
- Status
- ACTIVE
- Days on Market
- 104
- Price Change
- ▼ $4,000 1783755287
- MLS#
- 2499277
- Subtype
- Residential
- Style
- 15 - Multi Level
- Year Built
- 2013
- Bedrooms
- 2
- Bathrooms
- 3
- Living Area
- 2,001
- Lot Size
- 22,651
- Acres
- 0.52
- Subdivision
- Firetrail
- Neighborhood
- Firetrail
- MLS Area Major
- Northwest Snohomish
Property Description
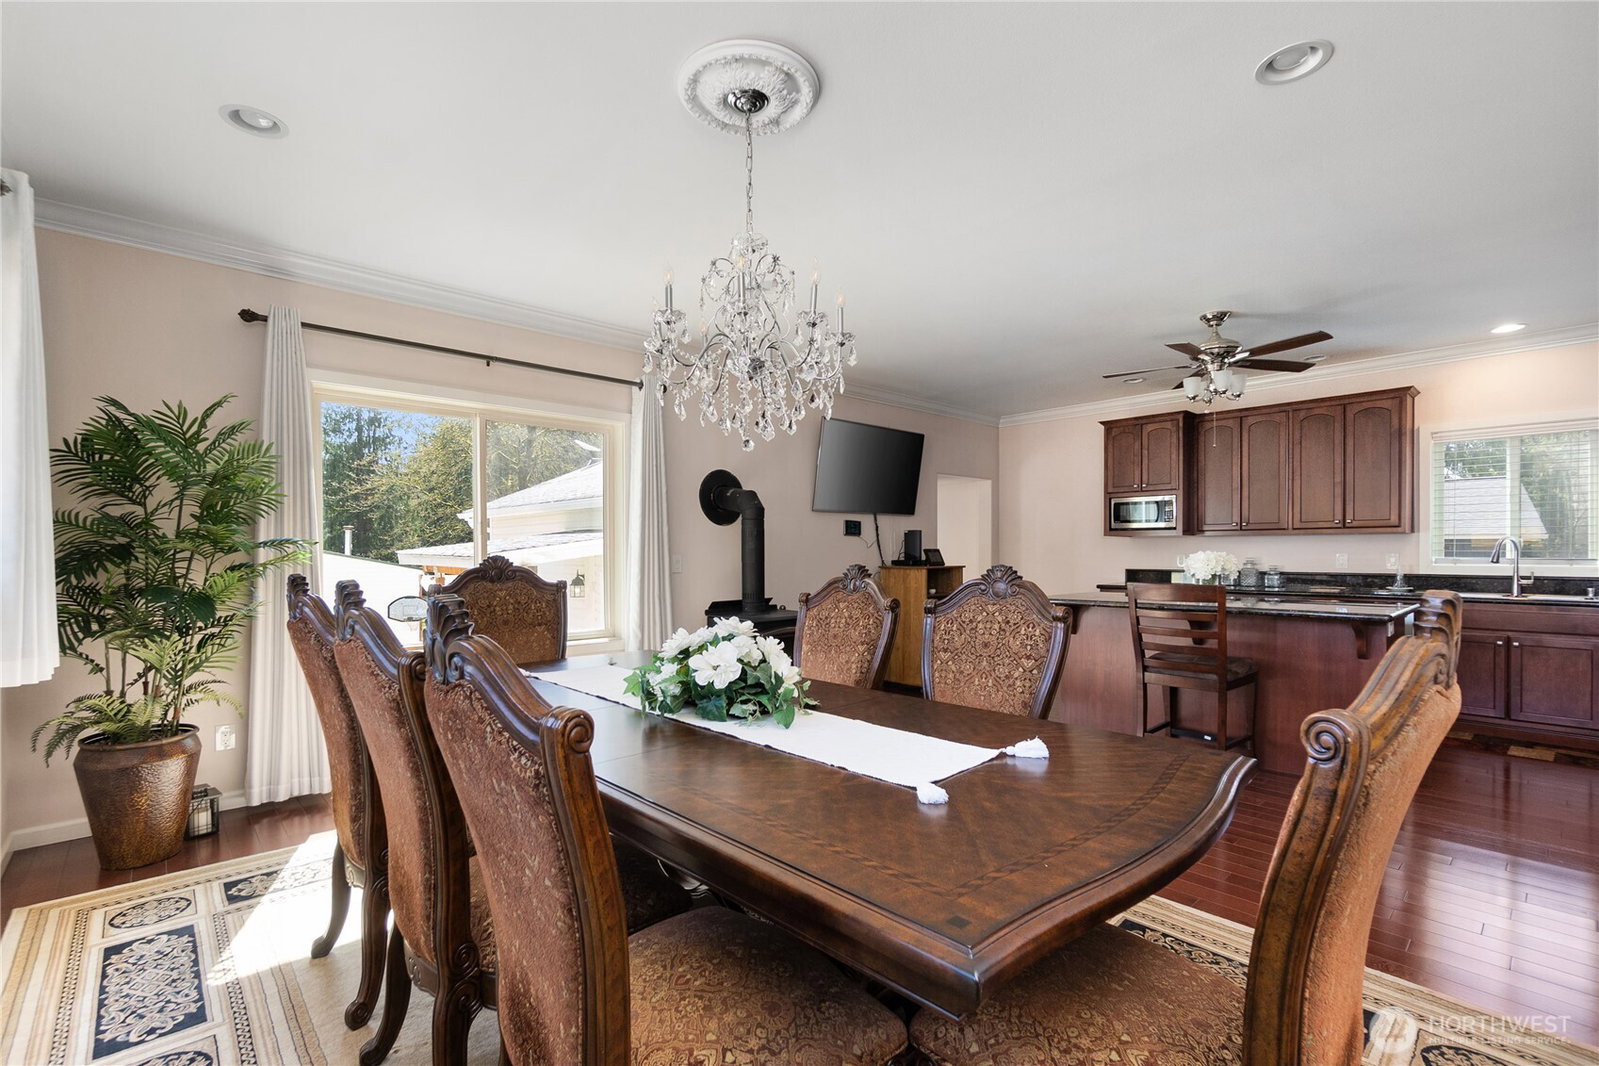
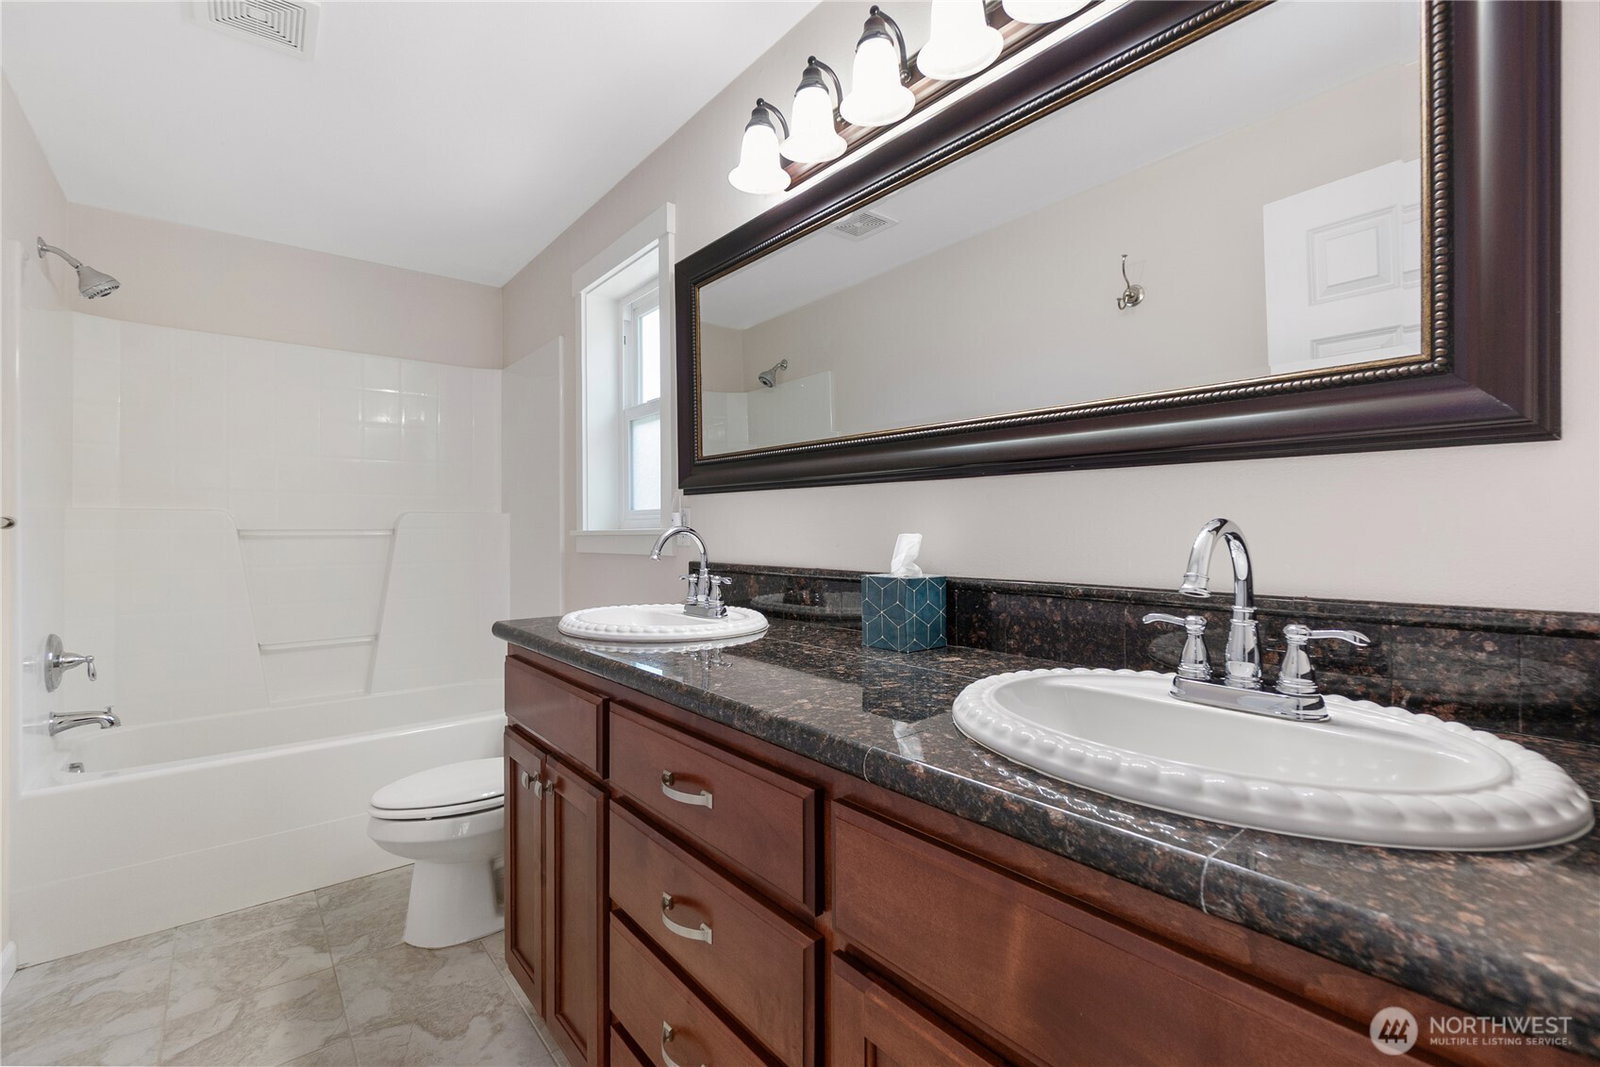
Originally a 3-bedroom home, this thoughtfully reconfigured residence now lives as a spacious 2-bedroom—and can easily be converted back to a true 3-bedroom to suit your needs! Beautifully maintained 2,000 sq ft home on a level ½ acre in a sought-after Fire Trail location! This 2 bed, 2.5 bath home shines with pride of ownership throughout—featuring a spacious layout, abundant natural light, and true move-in ready condition. The open living areas flow seamlessly for everyday comfort and entertaining, while the expansive primary suite offers a private retreat with flexibility for future reconfiguration. Enjoy the versatility of a 1-car garage plus an expansive 3-car carport—perfect for vehicles, RV, or boat parking.The property also includes a detached ~800 sq ft shop/shed with a ½ bathroom and an additional ~150 sq ft outbuilding, offering abundant space for storage, hobbies, or customization. Dedicated RV parking with a cement pad and hookups adds even more functionality. The home is served by a 3-bedroom approved septic system, offering additional flexibility for future needs. A Generac 10000E generator conveys with the property, providing added peace of mind and backup power when needed. Step outside to a usable, level lot with room to garden, relax, or create your ideal outdoor setting. Peaceful setting with easy access to amenities, commuting routes, and nearby recreation—this is a rare opportunity to own a turn-key home with space, versatility,and room to grow!
/u.realgeeks.media/choicehomes4sale/best-choice-realty-logo_small.png)
Additional Information
- Interior Features
- Ceiling Fan(s), Dbl Pane/Storm Window, Fireplace, Pantry, Vaulted Ceiling(s), Walk-In Closet(s), Water Heater, Wine/Beverage Refrigerator, Wired for Generator
- Exterior Features
- Metal/Vinyl
- Property Description
- 15 - Multi Level
- Flooring
- Ceramic Tile, Hardwood, Carpet
- Heating
- Wall Furnace
- Air Conditioning
- Wall Unit(s)
- Levels
- Multi/Split
- Roof
- Composition
- Parking Features
- Detached Carport, Driveway, Attached Garage, RV Parking
- School District
- Marysville
- Elementary School
- Buyer To Verify
- Middle School
- Buyer To Verify
- High School
- Buyer To Verify
- View
- Territorial
 Based on information submitted to the MLS GRID as of . All data is obtained from various sources and may not have been verified by broker or MLS GRID. Supplied Open House Information is subject to change without notice. All information should be independently reviewed and verified for accuracy. Properties may or may not be listed by the office/agent presenting the information.IDX information is provided exclusively for consumers’ personal noncommercial use, and may not be used for any purpose other than to identify prospective properties consumers may be interested in purchasing.