2411 Westhaven Drive, Westport, WA 98595
Courtesy of Washington Coast Real Estate
- $1,799,000
- 3,974
- SqFt


- List Price
- $1,799,000
- Status
- ACTIVE
- Days on Market
- 153
- MLS#
- 2500535
- Subtype
- Residential Income
- Style
- 53 - Tri-plex
- Year Built
- 1960
- Living Area
- 3,974
- Lot Size
- 4,792
- Acres
- 0.11
- Subdivision
- Westport
- Neighborhood
- Westport
- Building Name
- Westhaven 1st
- MLS Area Major
- Westport
Property Description
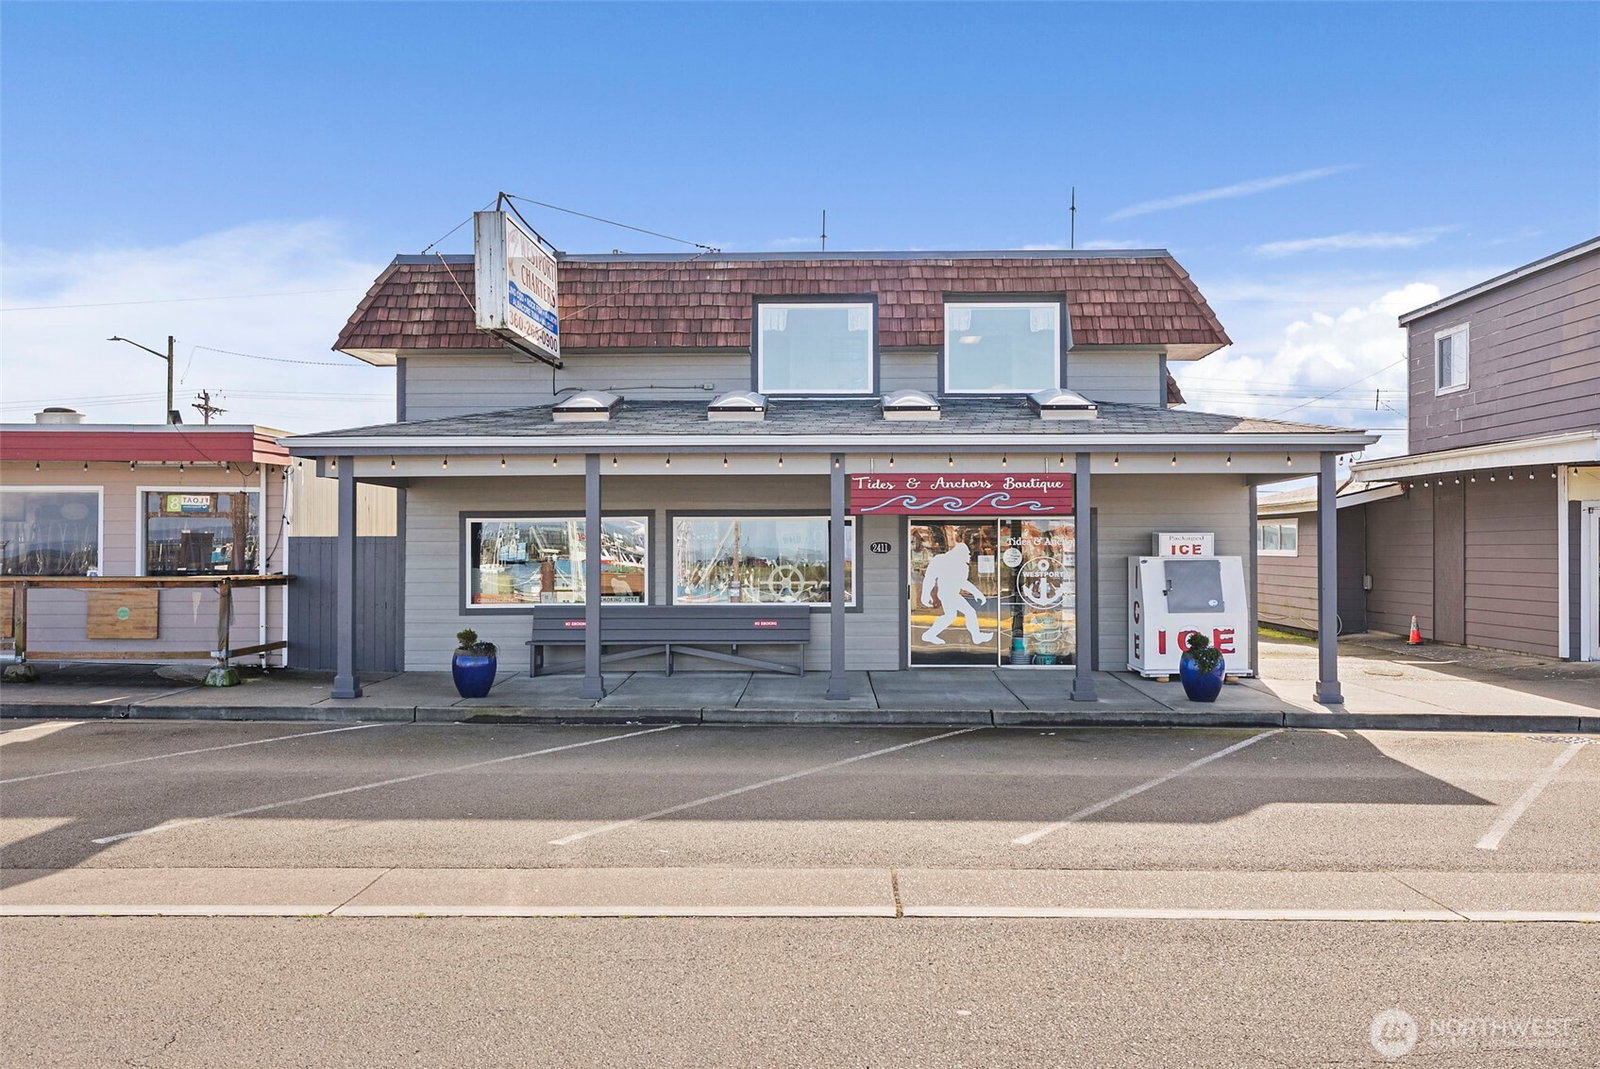
Positioned front & center on the iconic Westport Marina, this prime commercial gem delivers unforgettable views, strong foot traffic, & exceptional opportunity. Versatile mixed-use property combines retail, a charter fishing operation, & residential income potential within a beautifully updated two-level building. The main floor shines with a beloved marina retail shop, 1,480 SF, including a dressing area, expansive counter space, & sweeping waterfront views. Backside is a 1,110 SF charter fishing space, vaulted ceilings, skylights, concrete floors, storage, & a half bath, ideal for an active charter business. Upstairs, a charming 2-bedroom, 1-bath residence offers excellent nightly rental potential, showcasing views of the marina, bay, & the Olympic Mountains. Bright & inviting, it includes a spacious kitchen, abundant cabinetry, & cozy living area hosting picture windows that capture the vibrant waterfront. The property has been well maintained with newer paint, durable hardi siding, updated electrical, & a solid roof, providing confidence & long-term value. Outside, a welcoming covered awning with skylight & bench seating enhances the customer experience & street presence. Located directly across from the docks, fish derby & the heart of Westport’s renowned fishing activity, this property sits in the center of a world-class destination. A rare chance to secure a high-visibility, income-generating coastal investment in one of the marina’s most sought-after positions.
/u.realgeeks.media/choicehomes4sale/best-choice-realty-logo_small.png)
Additional Information
- Amenities
- See Remarks, Storage, Thermal Windows
- Exterior Features
- Cement Planked, Wood
- Property Description
- 53 - Tri-plex
- Flooring
- Concrete, Vinyl, Carpet
- Heating
- Baseboard, Wall Furnace
- Air Conditioning
- None
- Roof
- Composition, Flat, Shake
- School District
- Ocosta
- Elementary School
- Ocosta Elem
- Middle School
- Ocosta Jnr - Snr Hig
- High School
- Ocosta Jnr - Snr Hig
- View
- City, Jetty, Mountains, Ocean, Sea
 Based on information submitted to the MLS GRID as of . All data is obtained from various sources and may not have been verified by broker or MLS GRID. Supplied Open House Information is subject to change without notice. All information should be independently reviewed and verified for accuracy. Properties may or may not be listed by the office/agent presenting the information.IDX information is provided exclusively for consumers’ personal noncommercial use, and may not be used for any purpose other than to identify prospective properties consumers may be interested in purchasing.