6215 63rd Avenue NE, Olympia, WA 98516
Courtesy of Olympic Sotheby's Int'l Realty
- $1,248,000
- 4
- BD
- 4
- BA
- 4,036
- SqFt




- List Price
- $1,248,000
- Status
- ACTIVE
- Days on Market
- 121
- Price Change
- ▼ $40,000 1779916445
- MLS#
- 2501732
- Subtype
- Residential
- Style
- 12 - 2 Story
- Year Built
- 2002
- Bedrooms
- 4
- Bathrooms
- 4
- Living Area
- 4,036
- Lot Size
- 217,800
- Acres
- 5
- Subdivision
- Johnson Point
- Neighborhood
- Johnson Point
- MLS Area Major
- Thurston Ne
Property Description
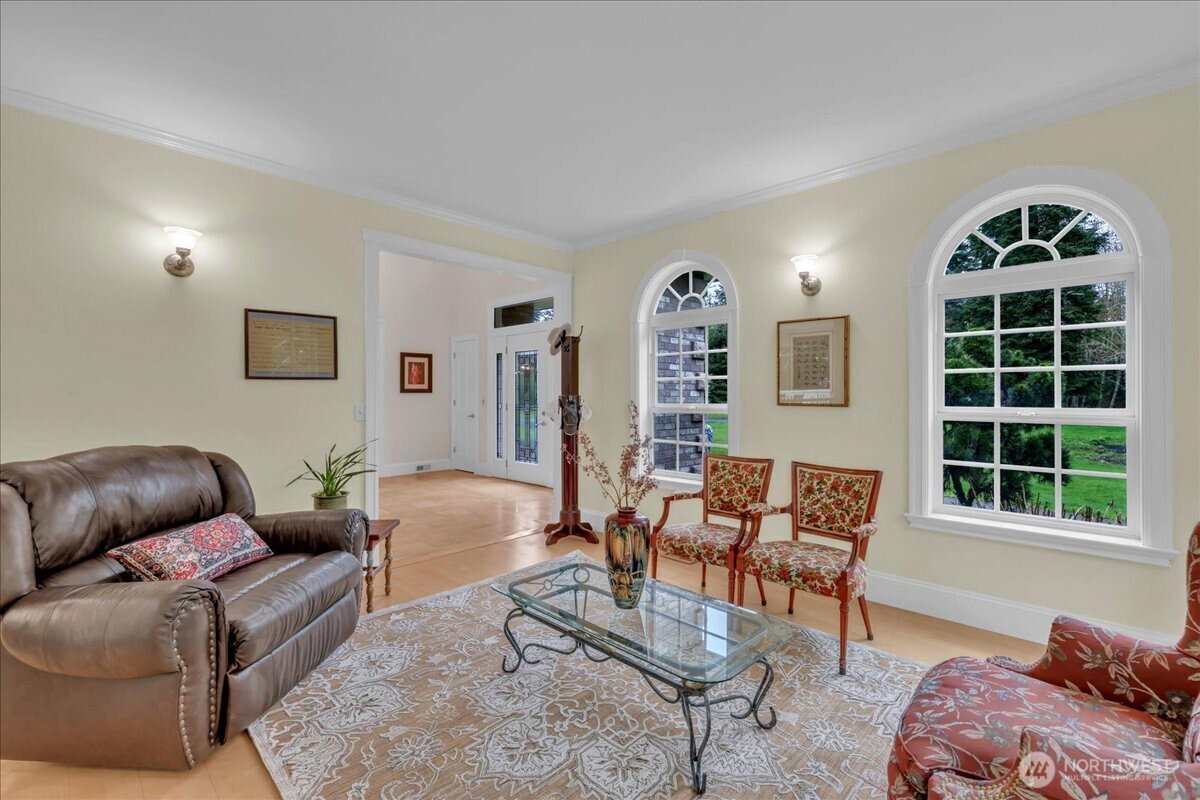
Built for those who need space to work, store, and live without compromise, this exceptional 5+/- acre property delivers the ideal balance of utility and comfort. The standout feature is an impressive 2,500+/- SF shop with a 12’ bay door—perfect for RVs, boats, equipment, or serious projects—complete with a spacious loft offering flexible space for storage, hobbies, or a dedicated workspace. Outside, the flat, usable acreage provides ample room for parking, projects, or expansion, along with dedicated garden space for those looking to grow and enjoy the land. The durable 40-year roof, brick and Hardi-Plank siding, and Trex deck add long-term value and low maintenance. The 4,036+/- SF residence complements the property with quality craftsmanship and thoughtful upgrades throughout. Inside, you’ll find radiant heated tile floors, rich hardwoods, and a high-efficiency furnace with heat pump for year-round comfort. The kitchen is designed to keep up with everyday living, featuring KraftMaid cabinetry, granite countertops, a large island, and premium appliances, all flowing seamlessly into the main living spaces. Additional features include 9’ ceilings and generator readiness. The primary suite offers a comfortable retreat with a coffered ceiling, heated tile floors, steam shower, jetted soaking tub, and dual closets. If you’ve been searching for a property with a true shop, level land, garden potential, and a home that matches the quality—this one delivers.
/u.realgeeks.media/choicehomes4sale/best-choice-realty-logo_small.png)
Additional Information
- Interior Features
- Bath Off Primary, Built-In Vacuum, Ceiling Fan(s), Dbl Pane/Storm Window, Dining Room, Fireplace, Jetted Tub, Security System, Skylight(s), Vaulted Ceiling(s), Walk-In Closet(s), Water Heater, Wired for Generator
- Exterior Features
- Brick, Cement Planked, Stone
- Property Description
- 12 - 2 Story
- Flooring
- Ceramic Tile, Hardwood, Laminate, Carpet
- Heating
- Forced Air, Heat Pump, Radiant, Recirculation Pump
- Air Conditioning
- Central Air, Forced Air, Heat Pump
- Levels
- Two
- Roof
- Composition
- Parking Features
- Driveway, Attached Garage, Detached Garage, RV Parking
- School District
- North Thurston
- Elementary School
- South Bay Elem
- Middle School
- Chinook Mid
- High School
- North Thurston High
- View
- Territorial
 Based on information submitted to the MLS GRID as of . All data is obtained from various sources and may not have been verified by broker or MLS GRID. Supplied Open House Information is subject to change without notice. All information should be independently reviewed and verified for accuracy. Properties may or may not be listed by the office/agent presenting the information.IDX information is provided exclusively for consumers’ personal noncommercial use, and may not be used for any purpose other than to identify prospective properties consumers may be interested in purchasing.