708 129th Street E Unit #10, Tacoma, WA 98445
Courtesy of D.R. Horton
- $619,995
- 4
- BD
- 3
- BA
- 2,633
- SqFt



- List Price
- $619,995
- Status
- ACTIVE
- Days on Market
- 60
- Price Change
- ▼ $20,000 1789163829
- MLS#
- 2503306
- Subtype
- Residential
- Style
- 12 - 2 Story
- New Construction
- Yes
- Construction Status
- Completed
- Year Built
- 2026
- Bedrooms
- 4
- Bathrooms
- 3
- Living Area
- 2,633
- Lot Size
- 7,213
- Acres
- 0.17
- Subdivision
- Tacoma
- Neighborhood
- Tacoma
- Building Name
- Presley Hills
- MLS Area Major
- Parkland
Property Description
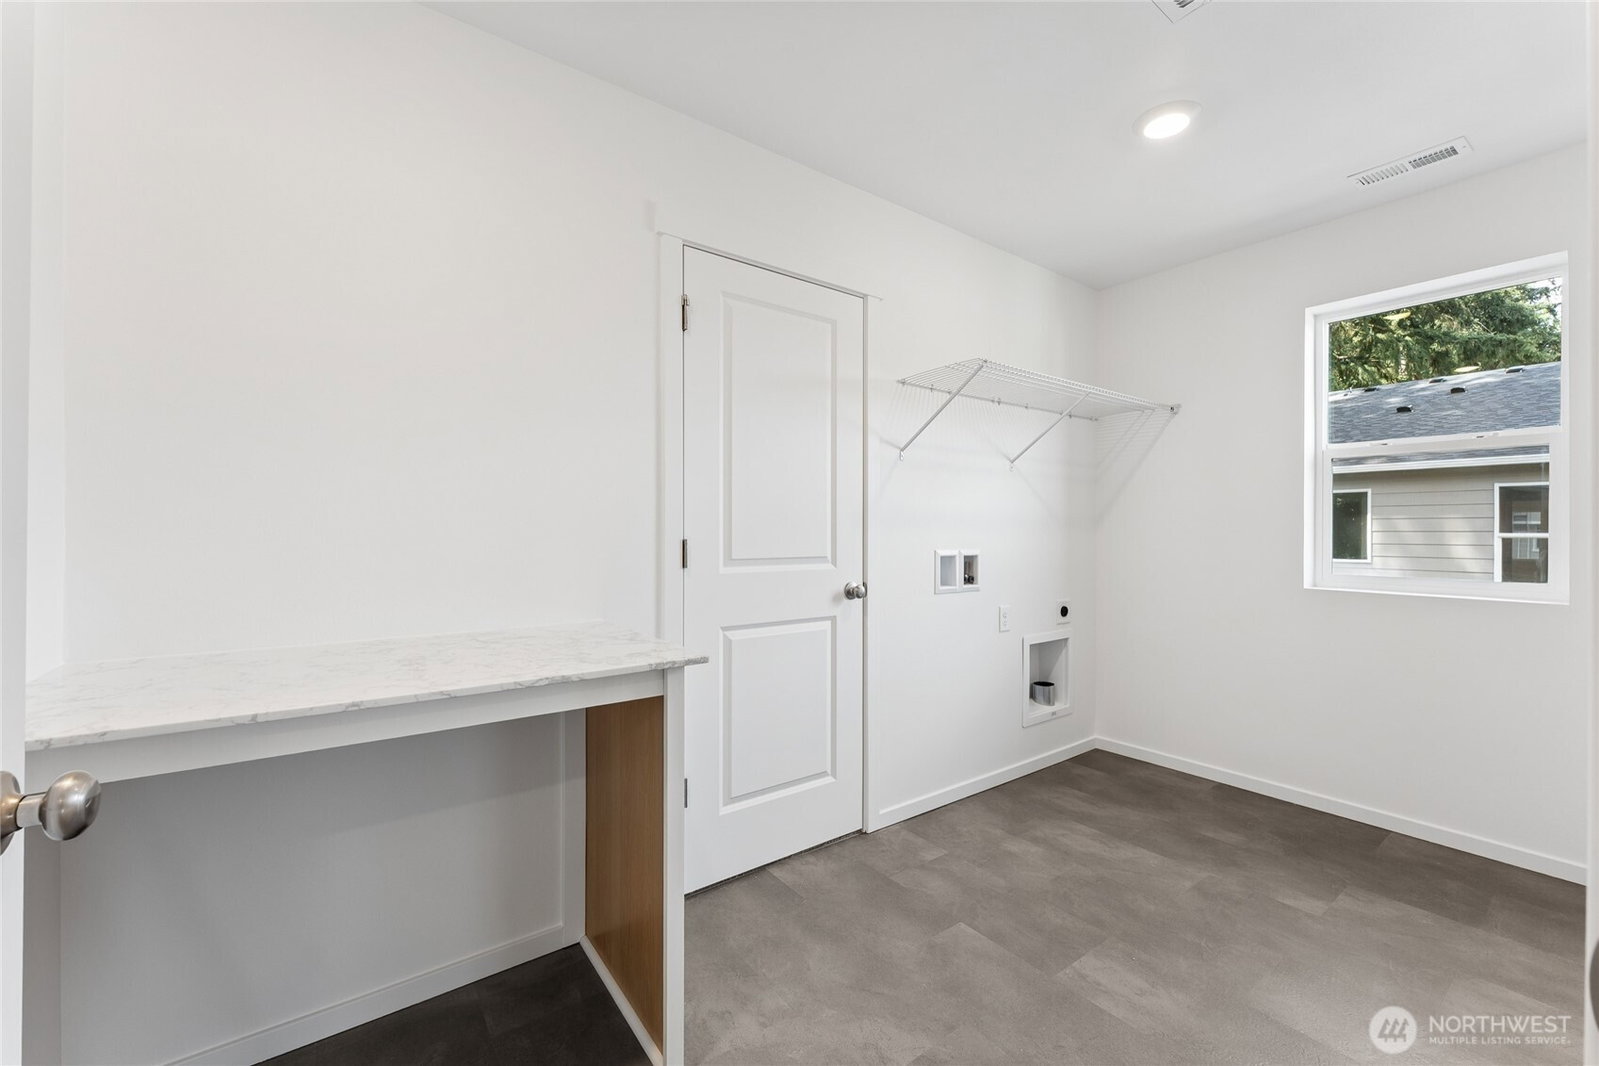
Welcome to Presley Hills by D.R. Horton in Tacoma! Live in a small, boutique cul-de-sac community of just 22 homes. Move-In Ready Agate design offers 4 bedrooms and huge bonus room (or 5th bedroom) upstairs with 2.75 bathrooms. This northeast-facing 2,633 sq. ft. home sits at the end of the cul-de-sac with a 2-car garage and fully landscaped backyard. Main floor den/office or bedroom you've been dreaming of to keep guests from going upstairs. The main floor bathroom features an accessible walk-in shower. A generous sized kitchen with walk-in pantry and large island is open to the eating area and great room with an electric fireplace. Upstairs, the large primary suite includes dual sinks, a tile shower, and a luxury free-standing soaking tub. The HUGE walk-in closet is connected to the upstairs laundry room...talk about convenience! Our homes come with an impressive list of included features such as 9’ ceilings on the main floor, slab quartz countertops, full height tile backsplashes, soft-close cabinets and drawers, deep soaking tubs in the primary bathrooms, lush front and side yard landscaping, LED light fixtures, EV charger ready, Smart Home features such as a video doorbell, smart lock at the front door, programmable thermostat, and A/C too! Franklin Pierce schools! Buyers must register their broker on site at first visit. Ask about our below market interest rates and up to $10,000 buyer bonus with our preferred lender for qualified buyers.
/u.realgeeks.media/choicehomes4sale/best-choice-realty-logo_small.png)
Additional Information
- Interior Features
- Bath Off Primary, Dbl Pane/Storm Window, Fireplace, High Tech Cabling, Pantry, Walk-In Closet(s), Water Heater
- Exterior Features
- Cement Planked
- Property Description
- 12 - 2 Story
- Flooring
- Laminate, Vinyl, Vinyl Plank, Carpet
- Heating
- 90%+ High Efficiency, Heat Pump
- Air Conditioning
- 90%+ High Efficiency, Heat Pump
- Levels
- Two
- Roof
- Composition
- Parking Features
- Attached Garage
- School District
- Franklin Pierce
- Elementary School
- Collins Elem
- Middle School
- Morris Ford Mid
- High School
- Franklin-Pierce High
- View
- Territorial
 Based on information submitted to the MLS GRID as of . All data is obtained from various sources and may not have been verified by broker or MLS GRID. Supplied Open House Information is subject to change without notice. All information should be independently reviewed and verified for accuracy. Properties may or may not be listed by the office/agent presenting the information.IDX information is provided exclusively for consumers’ personal noncommercial use, and may not be used for any purpose other than to identify prospective properties consumers may be interested in purchasing.