26002 152nd Street E, Buckley, WA 98321
Courtesy of John L. Scott R.E. Lake Tapps
- $1,165,000
- 4
- BD
- 4
- BA
- 4,077
- SqFt




- List Price
- $1,165,000
- Status
- ACTIVE
- Days on Market
- 153
- Price Change
- ▼ $20,000 1783124239
- MLS#
- 2503467
- Subtype
- Residential
- Style
- 18 - 2 Stories w/Bsmnt
- Year Built
- 2006
- Bedrooms
- 4
- Bathrooms
- 4
- Living Area
- 4,077
- Lot Size
- 54,014
- Acres
- 1.24
- Subdivision
- Buckley
- Neighborhood
- Buckley
- MLS Area Major
- Buckley/South Prairie
Property Description
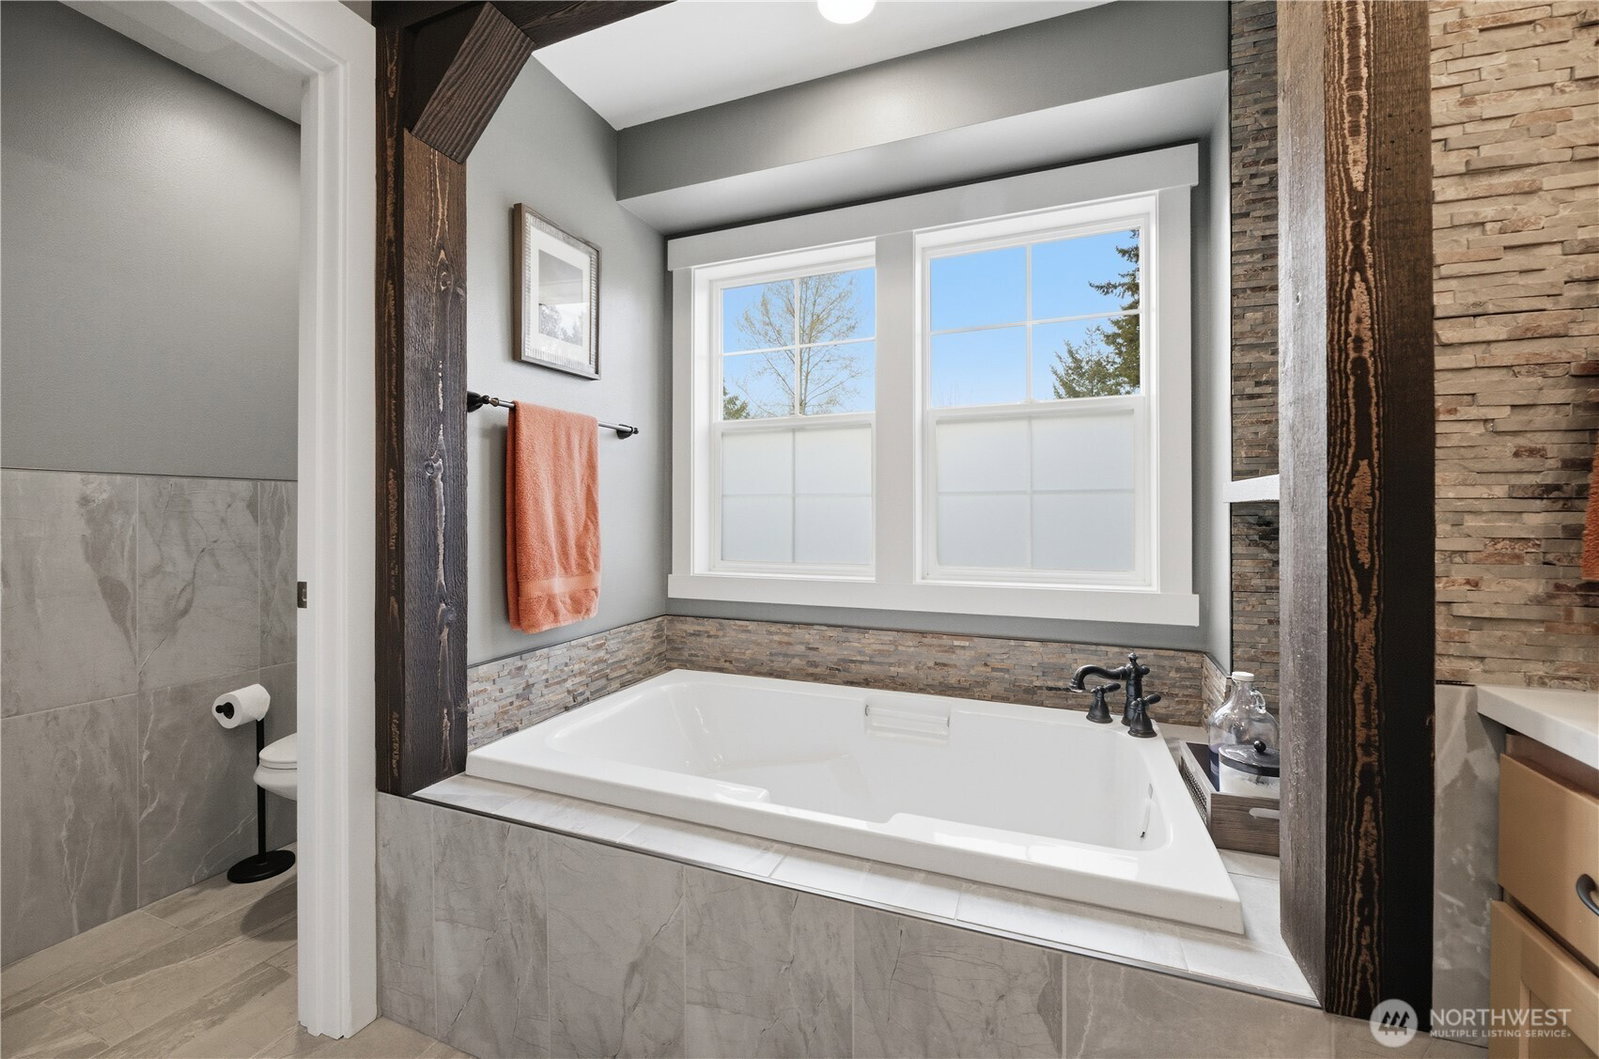
Gated entry welcomes you to this impressive 4,077 SF custom built home on 1.24 acres, designed for elevated living. The kitchen features quartz counters, a gas range, SS appliances, soft close drawers & an eating nook opening to a covered back patio with Trex decking—wired for a hot tub & overlooking your own private putting green. The main living room off the kitchen offers a gas fireplace, while the grand formal living room showcases a vaulted rock gas fireplace. A formal dining room with coffered ceilings & tongue & groove accents, along with skylights, fresh interior paint, hardwood floors & a main floor office with soaring ceilings adds function. Upstairs offers 3 bedrooms, a laundry room + an impressive primary suite with dual sinks, a soaking tub surrounded by extensive stonework, a large walk-in tile shower, a walk-in closet & French doors leading to a private balcony. The lower level lives like its own residence with 2 additional bedrooms, a kitchen, living room, office/den, full bath, separate laundry & private access—ideal for multigenerational living or rental income. Additional highlights include a water filtration system, heat pump with A/C (2024), new roof (2025), RV parking, no HOA, partially fenced, epoxy floors in the 3 car garage & a community well with a new pump. Luxury & privacy make this home truly stand out.
/u.realgeeks.media/choicehomes4sale/best-choice-realty-logo_small.png)
Additional Information
- Interior Features
- Second Kitchen, Bath Off Primary, Ceiling Fan(s), Dbl Pane/Storm Window, Fireplace, French Doors, Skylight(s), Vaulted Ceiling(s), Walk-In Closet(s)
- Exterior Features
- Cement Planked, Stone, Wood Products
- Property Description
- 18 - 2 Stories w/Bsmnt
- Flooring
- Hardwood, Slate, Vinyl, Carpet
- Heating
- Heat Pump
- Air Conditioning
- Heat Pump
- Levels
- Two
- Roof
- Composition
- Parking Features
- Driveway, Attached Garage, Off Street, RV Parking
- School District
- White River
- Elementary School
- Buyer To Verify
- Middle School
- Buyer To Verify
- High School
- Buyer To Verify
- View
- Territorial
 Based on information submitted to the MLS GRID as of . All data is obtained from various sources and may not have been verified by broker or MLS GRID. Supplied Open House Information is subject to change without notice. All information should be independently reviewed and verified for accuracy. Properties may or may not be listed by the office/agent presenting the information.IDX information is provided exclusively for consumers’ personal noncommercial use, and may not be used for any purpose other than to identify prospective properties consumers may be interested in purchasing.