1409 60th Avenue NE, Tacoma, WA 98422
Courtesy of eXp Realty
- $880,000
- 5
- BD
- 4
- BA
- 2,802
- SqFt




- List Price
- $880,000
- Status
- ACTIVE
- Days on Market
- 160
- MLS#
- 2504085
- Subtype
- Residential
- Style
- 12 - 2 Story
- New Construction
- Yes
- Construction Status
- Completed
- Year Built
- 2024
- Bedrooms
- 5
- Bathrooms
- 4
- Living Area
- 2,802
- Lot Size
- 6,756
- Acres
- 0.16
- Subdivision
- Ne Tacoma
- Neighborhood
- Ne Tacoma
- Building Name
- Evelyn Heights
- MLS Area Major
- Browns Point
Property Description
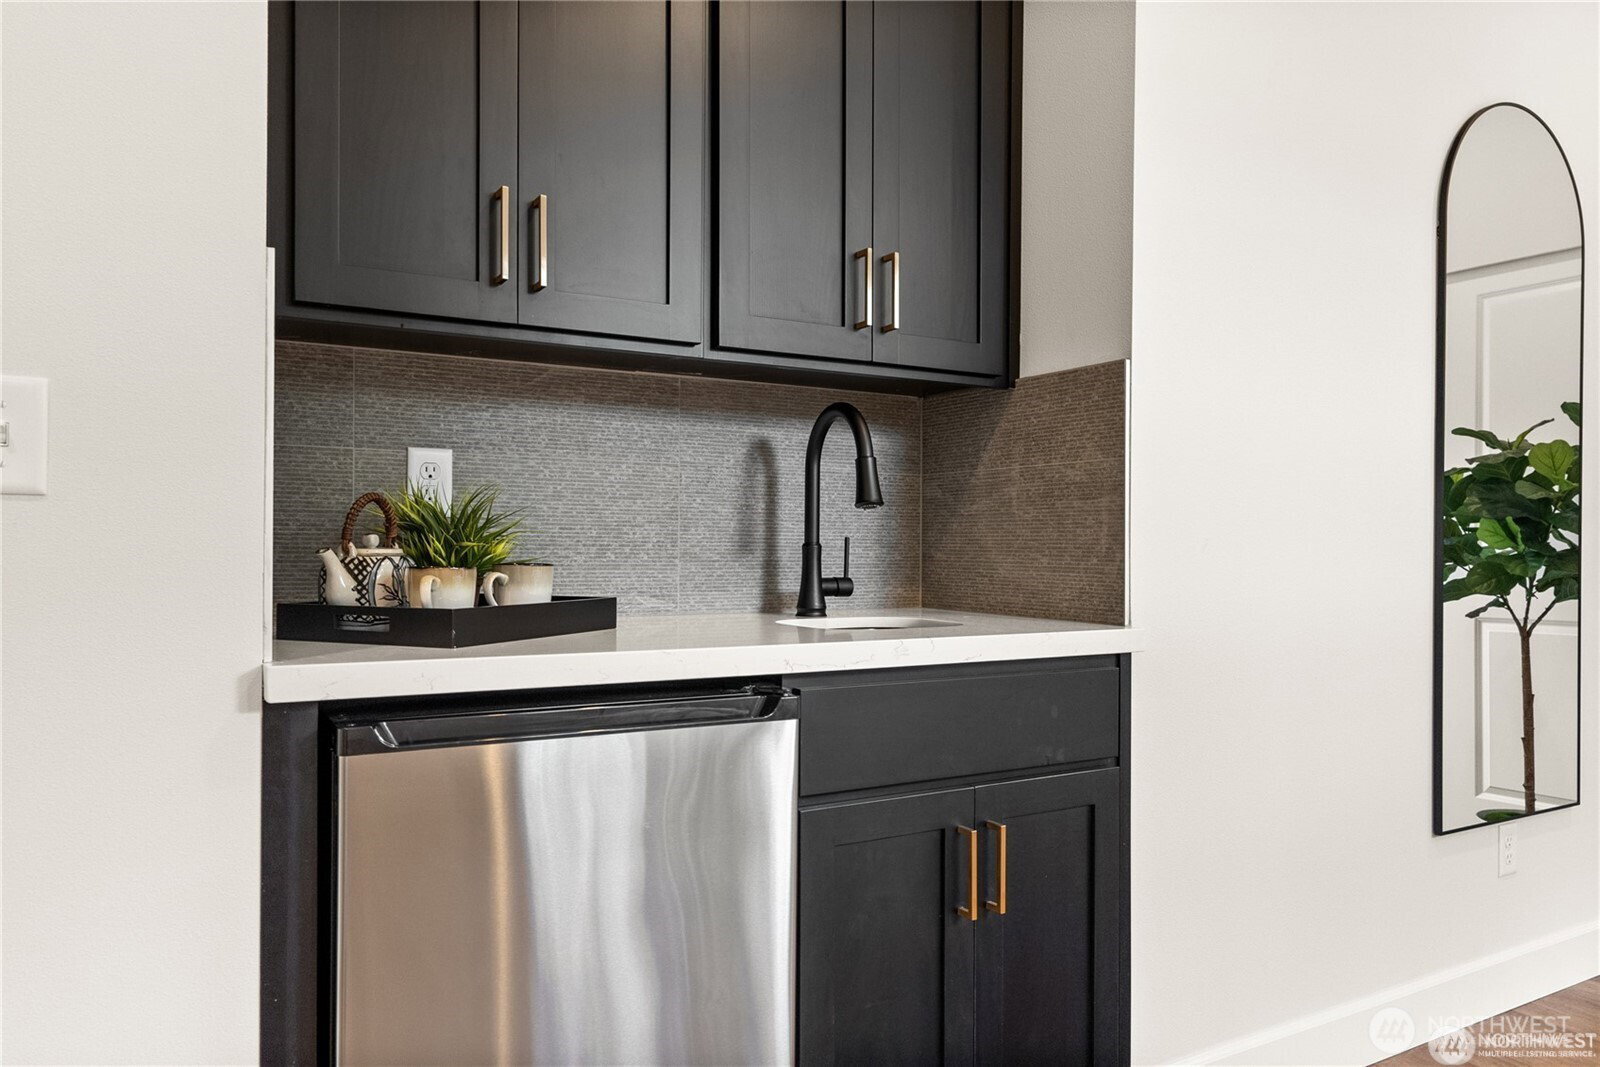
Introducing a MOVE-IN READY Bainbridge Plan by Sager Family Homes in the brand-new Evelyn Heights community! This thoughtfully designed home features an open great room layout with a contemporary kitchen offering quartz countertops, a breakfast bar, and a butler’s pantry. The spacious living room is highlighted by a cozy fireplace. The main level includes a versatile multi-generational suite with a ¾ bath, wet bar, and mini fridge—ideal for guests, a home office, or potential rental use—along with a dining area and mudroom. Upstairs, enjoy a generous loft, a primary suite with a walk-in closet, dual sinks, a free-standing soaking tub, and a walk-in shower, plus three additional bedrooms and a conveniently located laundry room. Outside, relax on the covered patio and fully fenced backyard. Conveniently located minutes from shopping, dining, and everyday amenities, this home offers modern comfort and flexibility for a variety of lifestyles.
/u.realgeeks.media/choicehomes4sale/best-choice-realty-logo_small.png)
Additional Information
- Interior Features
- Second Primary Bedroom, Bath Off Primary, Dbl Pane/Storm Window, Dining Room, Fireplace, French Doors, Loft, Pantry, Walk-In Closet(s), Water Heater, Wet Bar, Wine/Beverage Refrigerator
- Exterior Features
- Cement Planked, Wood, Wood Products
- Property Description
- 12 - 2 Story
- Flooring
- Ceramic Tile, Laminate, Vinyl Plank, Carpet
- Heating
- 90%+ High Efficiency, Forced Air, Heat Pump
- Air Conditioning
- Central Air, Forced Air, Heat Pump
- Levels
- Two
- Roof
- Composition
- Parking Features
- Driveway, Attached Garage, Off Street
- School District
- Fife
- Elementary School
- Buyer To Verify
- Middle School
- Buyer To Verify
- High School
- Buyer To Verify
- View
- Territorial
 Based on information submitted to the MLS GRID as of . All data is obtained from various sources and may not have been verified by broker or MLS GRID. Supplied Open House Information is subject to change without notice. All information should be independently reviewed and verified for accuracy. Properties may or may not be listed by the office/agent presenting the information.IDX information is provided exclusively for consumers’ personal noncommercial use, and may not be used for any purpose other than to identify prospective properties consumers may be interested in purchasing.