5002 6th Avenue, Tacoma, WA 98406
Courtesy of Coldwell Banker Bain
- $549,999
- 3
- BD
- 2
- BA
- 1,537
- SqFt






- List Price
- $549,999
- Status
- ACTIVE
- Days on Market
- 109
- Price Change
- ▼ $24,996 1779780685
- MLS#
- 2504526
- Subtype
- Residential
- Style
- 18 - 2 Stories w/Bsmnt
- Year Built
- 1941
- Bedrooms
- 3
- Bathrooms
- 2
- Living Area
- 1,537
- Lot Size
- 7,062
- Acres
- 0.16
- Subdivision
- Central Tacoma
- Neighborhood
- Central Tacoma
- Building Name
- Fletcher Heights
- MLS Area Major
- Central Tacoma
Property Description
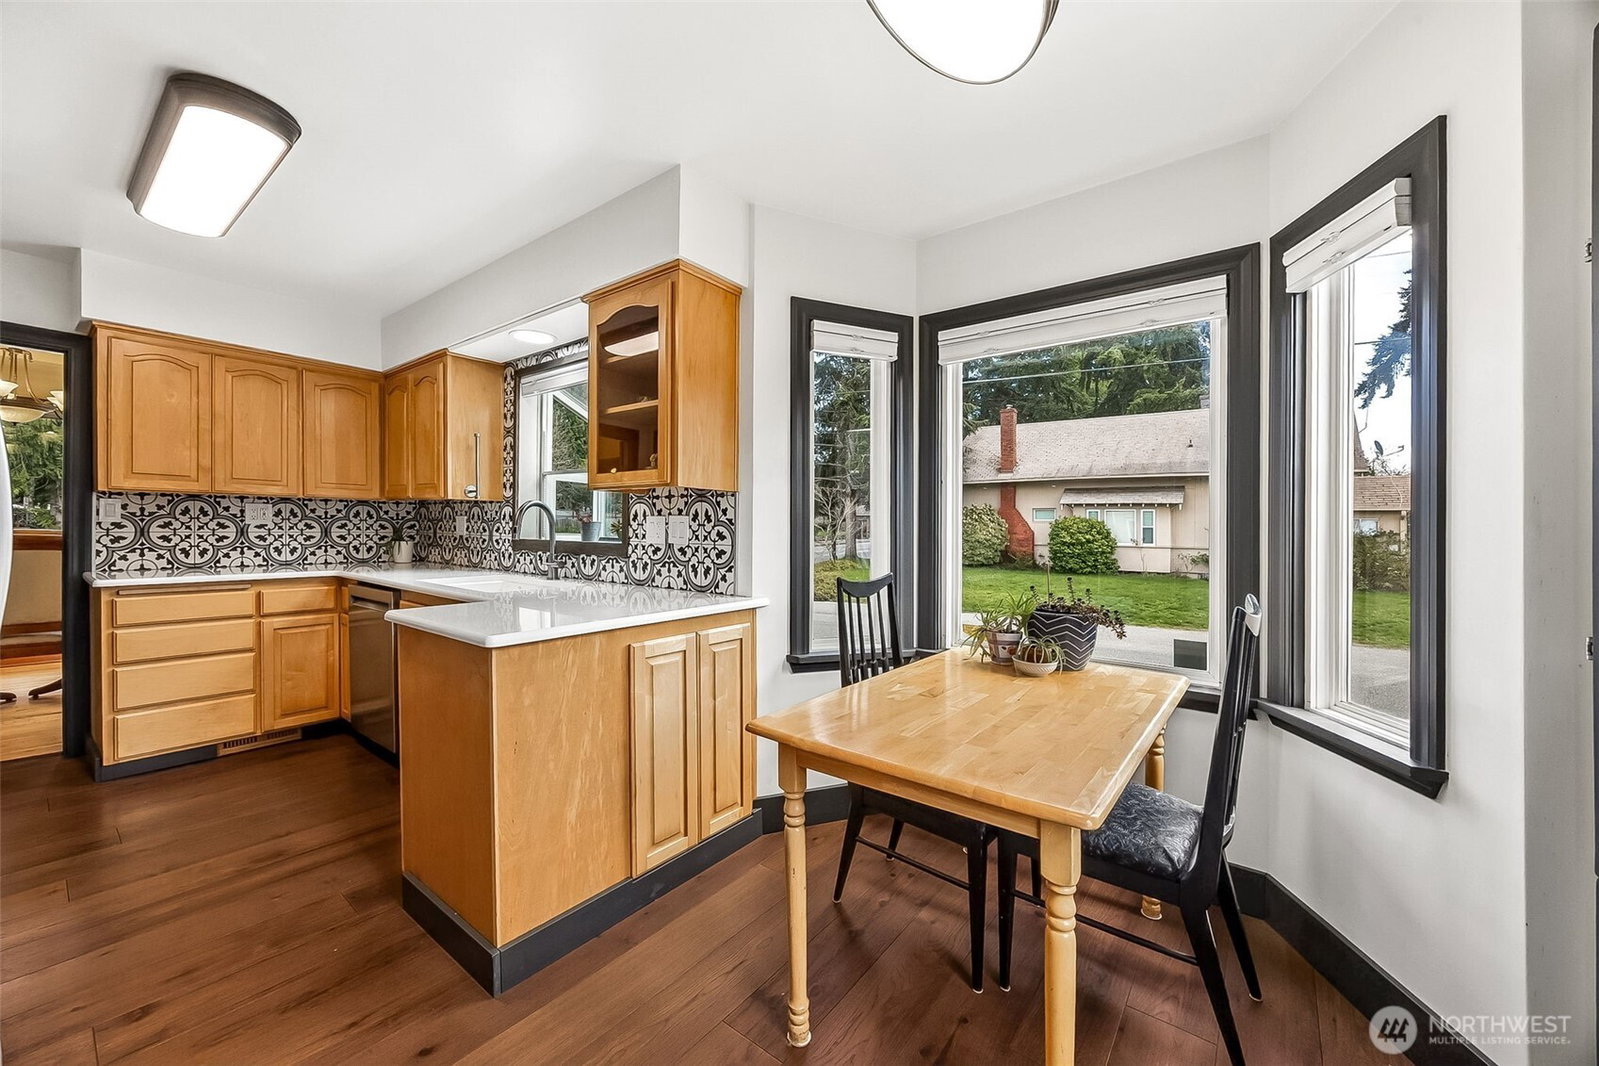
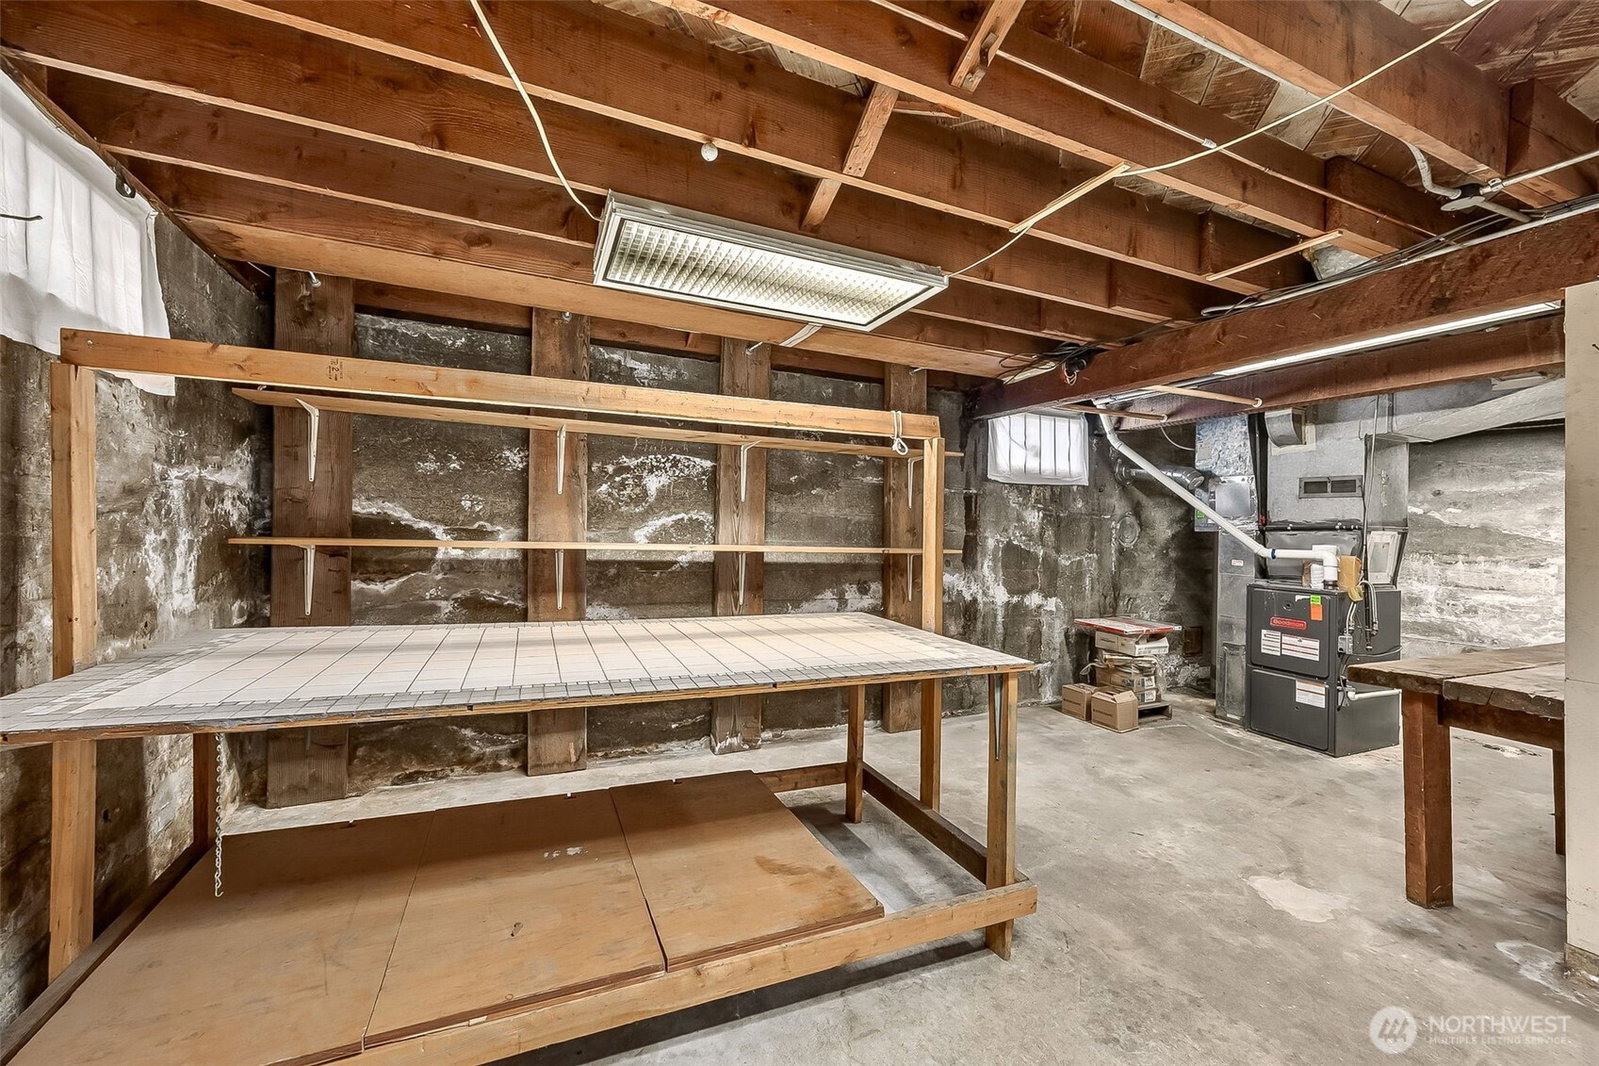
Nestled along the historic route connecting downtown Tacoma to the original Tacoma Narrows Bridge, this cherished Craftsman-era home offers a rare blend of character, history, and thoughtful updates. Timeless details include a welcoming entry vestibule with leaded-glass sidelights, wood floors, Craftsman doors, coved ceilings, and a formal dining room. The updated kitchen features Erickson's custom cabinetry, stylish tilework, a garden window, and a cozy breakfast nook. A permitted 12x14 solarium creates a bright, year-round living space overlooking the property. The 952 sq ft basement with 8-foot ceilings provides exceptional storage, workshop space, and future potential. Major improvements over the years include updated windows, plumbing, roof and gutters, siding, chimney, insulation, a 92% efficiency gas furnace, gas water heater, and gas fireplace. Outside, enjoy a fully fenced backyard, RV parking with a 30-amp hookup, and two garages—including a former Day Island boathouse relocated and repurposed on the property. Held by the same family for the past 76 years, the home is rich with local history. Neighborhood lore even suggests that mules helped dig the basement, while its location recalls the era when travelers passed this way en route to "Galloping Gertie." A truly special opportunity to own a home that beautifully connects Tacoma's past with modern comfort.
/u.realgeeks.media/choicehomes4sale/best-choice-realty-logo_small.png)
Additional Information
- Interior Features
- Ceiling Fan(s), Dbl Pane/Storm Window, Dining Room, Fireplace, Pantry, Solarium/Atrium, Walk-In Closet(s), Water Heater
- Exterior Features
- Cement Planked, Wood, Wood Products
- Property Description
- 18 - 2 Stories w/Bsmnt
- Flooring
- Ceramic Tile, Hardwood, Laminate
- Heating
- 90%+ High Efficiency, Forced Air
- Air Conditioning
- None
- Levels
- Two
- Roof
- Composition
- Parking Features
- Driveway, Detached Garage, RV Parking
- School District
- Tacoma
- Elementary School
- Delong
- Middle School
- Hunt
- High School
- Silas High School
- View
- Territorial
 Based on information submitted to the MLS GRID as of . All data is obtained from various sources and may not have been verified by broker or MLS GRID. Supplied Open House Information is subject to change without notice. All information should be independently reviewed and verified for accuracy. Properties may or may not be listed by the office/agent presenting the information.IDX information is provided exclusively for consumers’ personal noncommercial use, and may not be used for any purpose other than to identify prospective properties consumers may be interested in purchasing.