Share this with your friends


206-886-3986
Real Estate Company
250 Wanawish Loop, Cle Elum, WA 98922
Listing Broker: eXp Realty; David C Quantrell; 253-988-5819; davidq@theqteam.com
- $2,200,000
- 5
- BD
- 4
- BA
- 3,456
- SqFt




- List Price
- $2,200,000
- Status
- ACTIVE
- Days on Market
- 185
- Price Change
- ▲ $305,000 1777164694
- MLS#
- 2505973
- Subtype
- Residential
- Style
- 12 - 2 Story
- New Construction
- Yes
- Construction Status
- Completed
- Year Built
- 2026
- Bedrooms
- 5
- Bathrooms
- 4
- Living Area
- 3,456
- Lot Size
- 19,602
- Acres
- 0.45
- Subdivision
- Suncadia
- Neighborhood
- Suncadia
- MLS Area Major
- Upper Kittitas County
Property Description
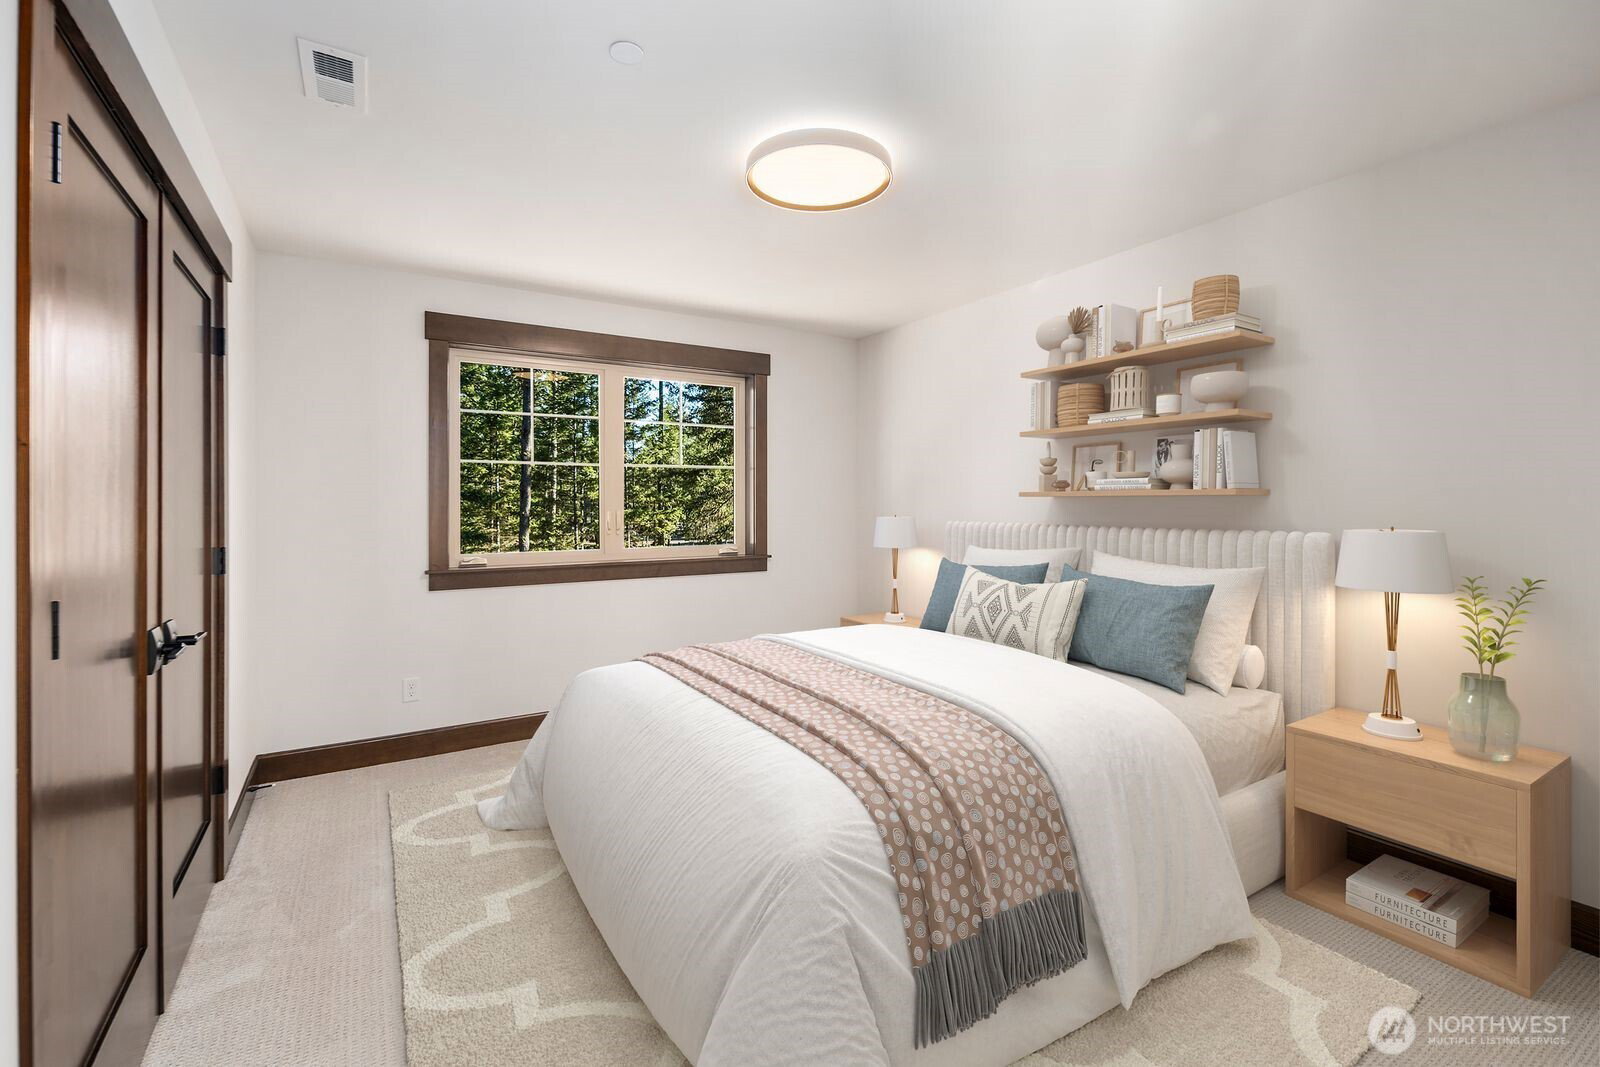
Step inside 250 Wanawish Lp and experience refined Cascade Mountain living. This brand-new 2026 custom home in Suncadia Resort sits on a private 0.45-acre forested lot with no neighbors behind, offering seclusion & serenity. Soaring vaulted ceilings & expansive windows fill the great room with natural light and evergreen views. A full-height stacked-stone fireplace with linear gas insert, arched alcove, &and custom built-ins anchors the space, while a custom staircase with geometric iron railing adds architectural interest. The gourmet kitchen blends warmth & function with knotty-wood cabinetry, oversized island, Thermador appliances, window-wrapped sink, hidden outlets, & butler’s pantry. The main-floor primary suite offers vaulted ceilings & tranquil forest views. The spa-inspired ensuite includes heated floors, soaking tub, glass shower, dual vanity, & elegant lighting. Additional features include a heated mudroom with built-ins, flexible office or bedroom, & an upper-level bonus room ideal for media, games, or guests. Dual-zone HVAC provides year-round comfort. The covered patio with exposed beams is pre-wired for a hot tub & includes a gas grill connection — perfect for outdoor living. The 3-car garage offers EV charging, hot/cold water, & extra storage. Located just 90 minutes from Seattle in Suncadia Resort, enjoy access to golf, trails, spa, and year-round recreation. A rare mountain retreat designed for every season. Schedule your today!
/u.realgeeks.media/choicehomes4sale/best-choice-realty-logo_small.png)
Additional Information
- Interior Features
- Bath Off Primary, Ceiling Fan(s), Dbl Pane/Storm Window, Dining Room, Fireplace, Pantry, Skylight(s), Sprinkler System, Vaulted Ceiling(s), Walk-In Closet(s), Water Heater
- Exterior Features
- Stone, Wood, Wood Products
- Property Description
- 12 - 2 Story
- Flooring
- Ceramic Tile, Vinyl, Vinyl Plank, Carpet
- Heating
- 90%+ High Efficiency, Forced Air, Heat Pump
- Air Conditioning
- Central Air, Forced Air, Heat Pump
- Levels
- Two
- Roof
- Composition
- Parking Features
- Driveway, Attached Garage, Off Street
- School District
- Cle Elum-Roslyn
- Elementary School
- Cle Elum Roslyn Elem
- Middle School
- Walter Strom Jnr
- High School
- Cle Elum Roslyn High
- View
- Territorial
 Based on information submitted to the MLS GRID as of . All data is obtained from various sources and may not have been verified by broker or MLS GRID. Supplied Open House Information is subject to change without notice. All information should be independently reviewed and verified for accuracy. Properties may or may not be listed by the office/agent presenting the information.IDX information is provided exclusively for consumers’ personal noncommercial use, and may not be used for any purpose other than to identify prospective properties consumers may be interested in purchasing.