54715 278th Avenue E, Ashford, WA 98304
Courtesy of Wilcox Real Estate
- $670,000
- 2
- BD
- 1
- BA
- 2,294
- SqFt




- List Price
- $670,000
- Status
- ACTIVE
- Days on Market
- 149
- Price Change
- ▼ $15,000 1778370830
- MLS#
- 2506382
- Subtype
- Residential
- Style
- 12 - 2 Story
- Year Built
- 1985
- Bedrooms
- 2
- Bathrooms
- 1
- Living Area
- 2,294
- Lot Size
- 142,877
- Acres
- 3.28
- Subdivision
- Ashford
- Neighborhood
- Ashford
- MLS Area Major
- Ashford
Property Description
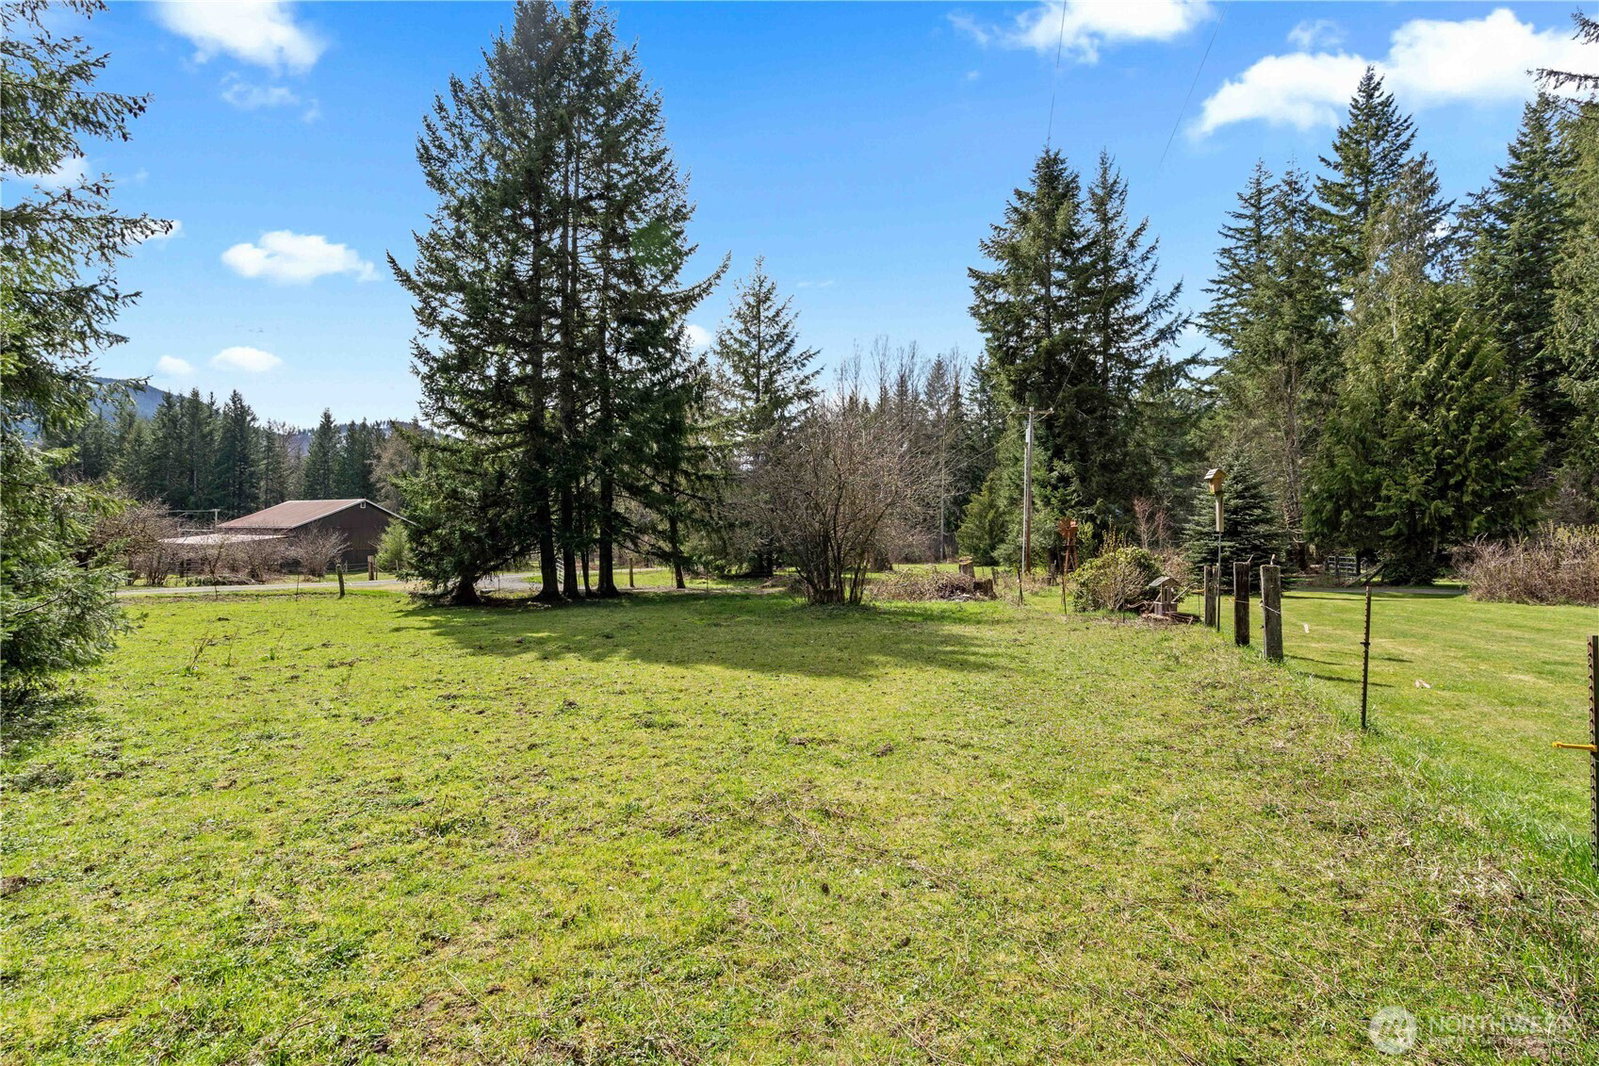
ASHFORD: Nestled on 3.28 acres of level, fenced & usable acreage, this authentic LOG home blends rustic charm with comfortable, everyday living. Sitting 7.8 miles from the National Park entrance, you'll be close to everything Mt Rainier has to offer. The home's rustic exterior features hand-selected logs from Packwood with a striking red metal roof that provides durability & curb appeal. Wide, covered porches invite morning coffee in rocking chairs or evening sunsets w/friends overlooking the open yard. Inside, the main level offers a warm, open floor plan centered on a cozy living area with exposed log beams, propane gas fireplace & large windows that frame the property. The well-appointed kitchen w/pantry flows into the dining room, while an additional oversized family room provides flexible space for TV, hobbies or use as Bedroom #3. Four strategically placed skylights flood the upper floor with natural light, accentuating the wood grain and creating an airy, welcoming atmosphere. The 2 upstairs Bedrooms share the Full Bathroom w/claw-foot tub + shower that’s efficiently laid out. The 832 sqft detached 2-Car Garage w/2-Car Carport offers generous storage space for lawn equipment, gardening & other shop activities. Updates have been consistently made, including the 1995 Electrical Panel & 2020 Vinyl Windows in the Family Room. This Ashford property is ideal for those seeking an authentic log-home experience w/modern livability, peaceful country surroundings & room to grow.
/u.realgeeks.media/choicehomes4sale/best-choice-realty-logo_small.png)
Additional Information
- Interior Features
- Ceiling Fan(s), Dbl Pane/Storm Window, Dining Room, Fireplace, Loft, Skylight(s), Vaulted Ceiling(s), Water Heater
- Exterior Features
- Log, Wood, Wood Products
- Property Description
- 12 - 2 Story
- Flooring
- Laminate, Vinyl, Carpet
- Heating
- Stove/Free Standing, Wall Furnace
- Air Conditioning
- Window Unit(s)
- Levels
- Two
- Roof
- Metal
- Parking Features
- Detached Garage, RV Parking
- School District
- Eatonville
- View
- Territorial
 Based on information submitted to the MLS GRID as of . All data is obtained from various sources and may not have been verified by broker or MLS GRID. Supplied Open House Information is subject to change without notice. All information should be independently reviewed and verified for accuracy. Properties may or may not be listed by the office/agent presenting the information.IDX information is provided exclusively for consumers’ personal noncommercial use, and may not be used for any purpose other than to identify prospective properties consumers may be interested in purchasing.