15224 106th Avenue E, Puyallup, WA 98374
Courtesy of Berkshire Hathaway HS SSP
- $689,950
- 3
- BD
- 3
- BA
- 2,394
- SqFt




- List Price
- $689,950
- Status
- ACTIVE
- Days on Market
- 150
- Price Change
- ▼ $10,000 1789162915
- MLS#
- 2506679
- Subtype
- Residential
- Style
- 12 - 2 Story
- New Construction
- Yes
- Construction Status
- Completed
- Year Built
- 2026
- Bedrooms
- 3
- Bathrooms
- 3
- Living Area
- 2,394
- Lot Size
- 6,600
- Acres
- 0.15
- Subdivision
- Puyallup
- Neighborhood
- Puyallup
- Building Name
- Mountain Glen
- MLS Area Major
- Puyallup
Property Description
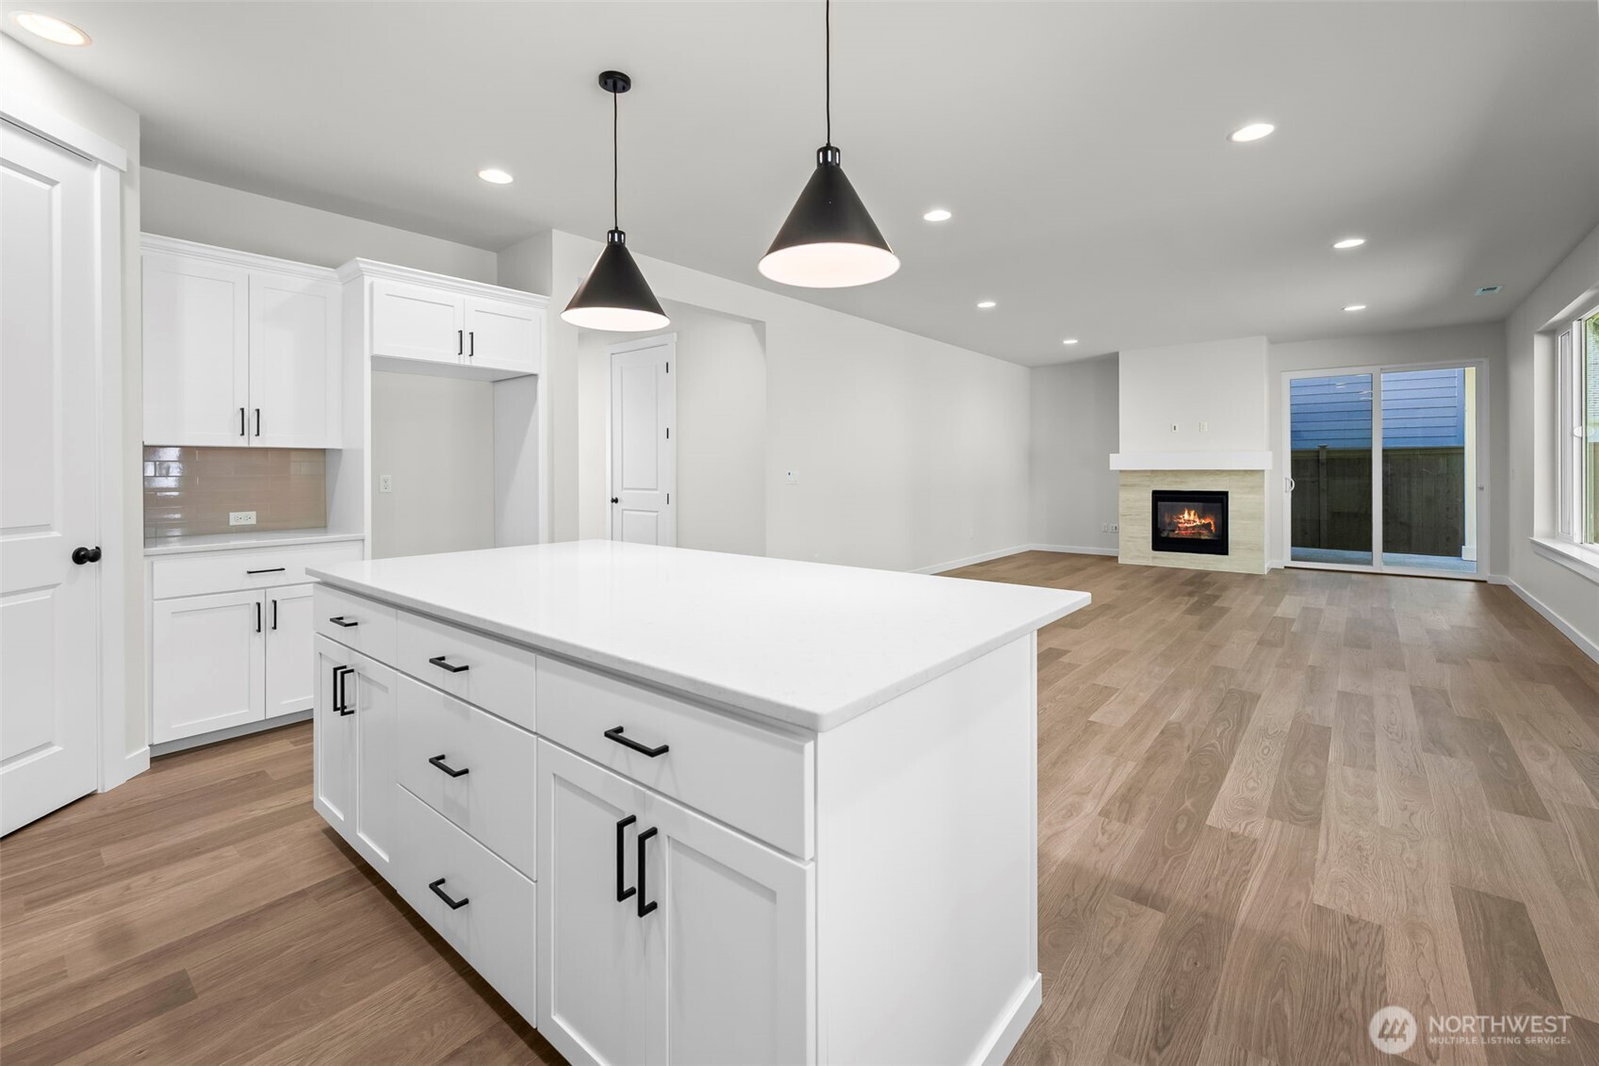
New Price! plus a $15K incentive! Final opportunity in Mountain Glen, a sought-after cul-de-sac community, ideally located near schools, shopping, dining & everyday conveniences. Move in just in time for summer and enjoy the perfect blend of comfort, style, and functionality. Designed with today’s lifestyle in mind, the open-concept main floor offers seamless indoor-outdoor living. The spacious great room w/ cozy gas FP flows effortlessly into the dining area and beautifully appointed kitchen—complete w/ quartz countertops, center island, tile backsplash, stainless steel appliances incl gas range, soft-close cabinetry, and a generous walk-in pantry. Step outside to your covered patio overlooking a fully fenced and professionally landscaped backyard—perfect for entertaining or relaxing all season long. Upstairs, retreat to the private primary suite featuring a walk-in closet, and convenient direct access to the laundry room. The spa-inspired 5-piece ensuite includes a glass and tile shower, soaking tub, and dual vanities. Additional highlights include designer-selected finishes, white millwork, wrought-iron railing, 8' interior doors on the main level and heatpump with A/C for year-round comfort. Rare 3-car garage includes a 10' high third bay door—ideal for larger vehicles, recreational gear, or extra storage. Builder included upgrades: mandoor in garage, upper/lower cabinets in laundry, coffered ceiling in primary & direct access to laundry room from Primary.
/u.realgeeks.media/choicehomes4sale/best-choice-realty-logo_small.png)
Additional Information
- Interior Features
- Bath Off Primary, Dbl Pane/Storm Window, Dining Room, Fireplace, Loft, Pantry, Walk-In Closet(s), Water Heater
- Exterior Features
- Cement Planked, Wood, Wood Products
- Property Description
- 12 - 2 Story
- Flooring
- Ceramic Tile, Laminate, Carpet
- Heating
- Forced Air, Heat Pump
- Air Conditioning
- Forced Air, Heat Pump
- Levels
- Two
- Roof
- Composition
- Parking Features
- Attached Garage
- School District
- Puyallup
- Elementary School
- Pope Elem
- Middle School
- Glacier View Jr High
- High School
- Emerald Ridge High
 Based on information submitted to the MLS GRID as of . All data is obtained from various sources and may not have been verified by broker or MLS GRID. Supplied Open House Information is subject to change without notice. All information should be independently reviewed and verified for accuracy. Properties may or may not be listed by the office/agent presenting the information.IDX information is provided exclusively for consumers’ personal noncommercial use, and may not be used for any purpose other than to identify prospective properties consumers may be interested in purchasing.