13939 178th Street E Unit #41, Puyallup, WA 98374
Courtesy of Berkshire Hathaway HS SSP
- $699,900
- 4
- BD
- 3
- BA
- 2,587
- SqFt




- List Price
- $699,900
- Status
- ACTIVE
- Days on Market
- 59
- MLS#
- 2516918
- Subtype
- Residential
- Style
- 12 - 2 Story
- New Construction
- Yes
- Construction Status
- Completed
- Year Built
- 2026
- Bedrooms
- 4
- Bathrooms
- 3
- Living Area
- 2,587
- Lot Size
- 4,334
- Acres
- 0.10
- Subdivision
- South Hill
- Neighborhood
- South Hill
- Building Name
- Uplands
- MLS Area Major
- Graham/Frederickson
Property Description
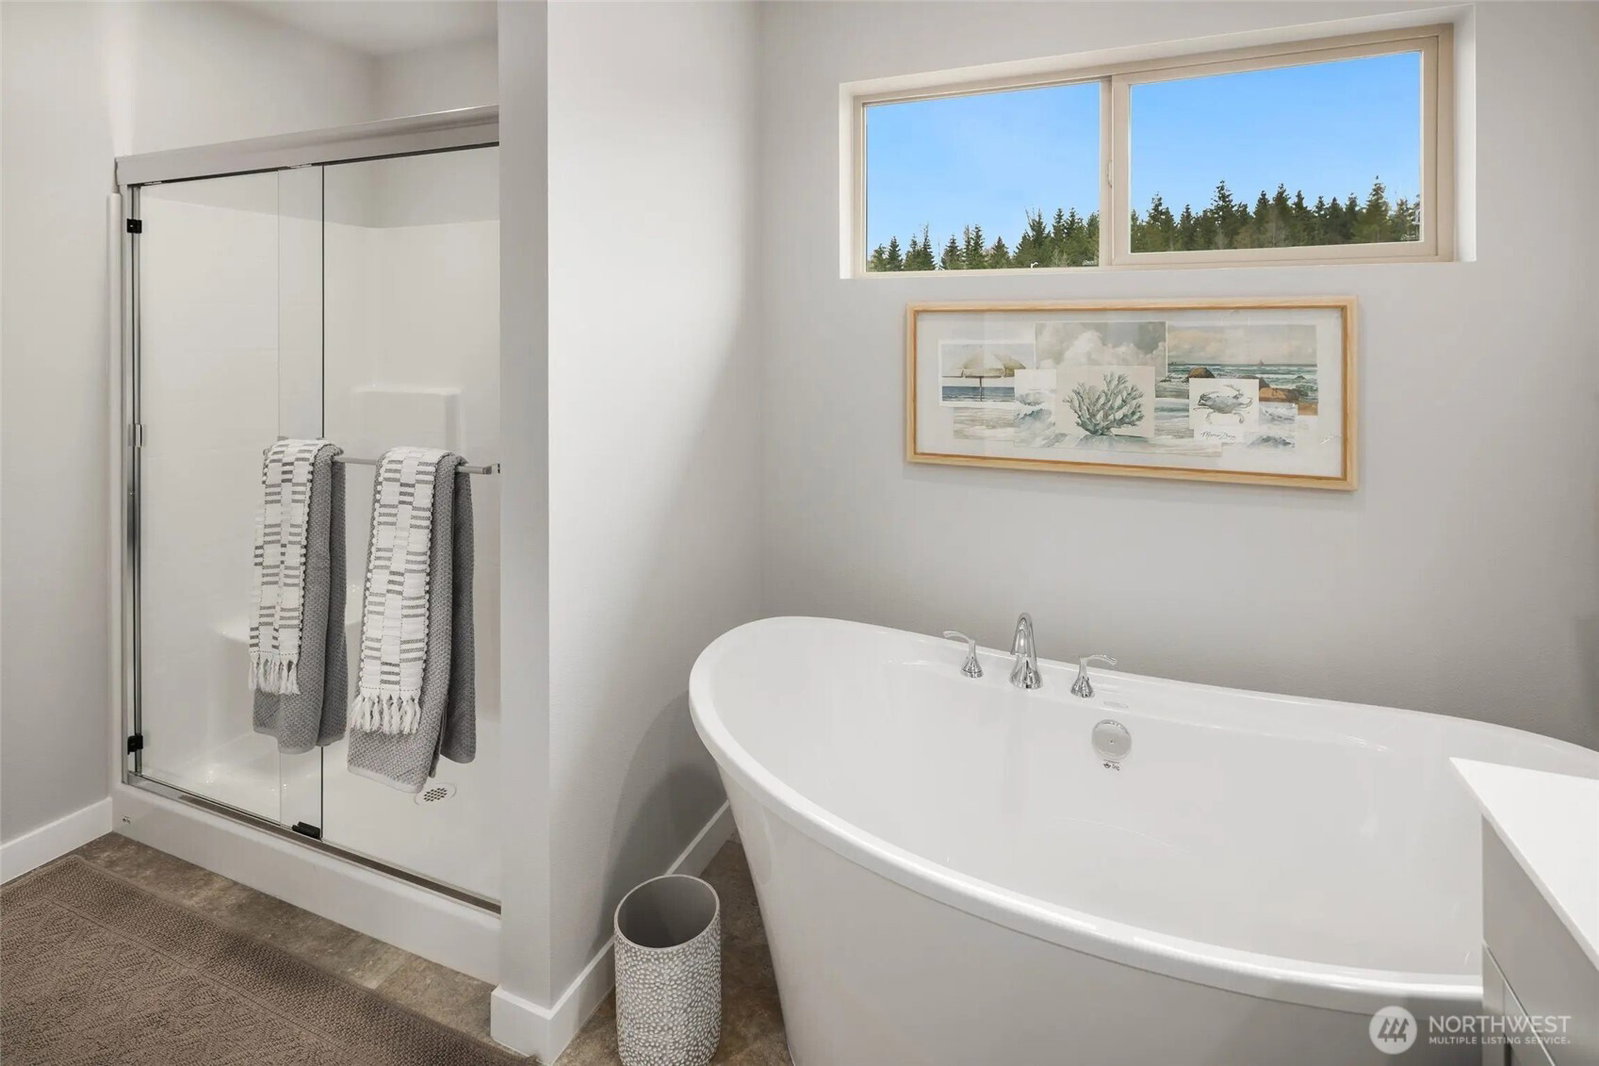
Welcome to the Junco Plan by Conner Homes. This thoughtfully designed 4-bedroom, 2.75-bath home offers a desirable main-level bedroom w/¾ bath—ideal for guests, multi-generational living or a private home office. Open-concept great room showcases soaring 12-ft ceilings, expansive windows framing the mountain & floor-to-ceiling tile linear electric fireplace. The kitchen features stainless steel appliances including a 5-burner gas range, quartz counters, full-height tile backsplash, under-cabinet lighting & a spacious walk-in pantry. Upstairs, an oversized loft provides flexible space for recreation or relaxing. The primary suite is a true retreat, the attached bath includes dual undermount sinks, a freestanding soaking tub, tile shower & walk-in closet. Residents enjoy access to the newly completed clubhouse w/fitness center, pools, hot tub & 24+ acres of parks & walking trails plus amazing Mt Rainier views. Experience the Conner Difference—exceptional move-in-ready homes w/impeccable craftsmanship, designer finishes & premier view locations. Locally owned & operated, Conner Homes has been building quality homes in the Pacific NW for over 65 years.
/u.realgeeks.media/choicehomes4sale/best-choice-realty-logo_small.png)
Additional Information
- Interior Features
- Bath Off Primary, Dbl Pane/Storm Window, Dining Room, Fireplace, High Tech Cabling, Loft, Pantry, Sprinkler System, Vaulted Ceiling(s), Walk-In Closet(s)
- Exterior Features
- Cement Planked
- Property Description
- 12 - 2 Story
- Flooring
- Vinyl, Vinyl Plank, Carpet
- Heating
- 90%+ High Efficiency, Forced Air, Heat Pump
- Air Conditioning
- 90%+ High Efficiency, Forced Air, Heat Pump
- Levels
- Two
- Roof
- Composition
- Pool
- Yes
- Parking Features
- Driveway, Attached Garage
- School District
- Orting
- View
- Territorial
 Based on information submitted to the MLS GRID as of . All data is obtained from various sources and may not have been verified by broker or MLS GRID. Supplied Open House Information is subject to change without notice. All information should be independently reviewed and verified for accuracy. Properties may or may not be listed by the office/agent presenting the information.IDX information is provided exclusively for consumers’ personal noncommercial use, and may not be used for any purpose other than to identify prospective properties consumers may be interested in purchasing.