5981 Thornhill Avenue SW, Port Orchard, WA 98367
Courtesy of BMC Realty Advisors, Inc
- $574,990
- 3
- BD
- 2
- BA
- 1,726
- SqFt




- List Price
- $574,990
- Status
- ACTIVE
- Days on Market
- 8
- Price Change
- ▼ $25,000 1789513933
- MLS#
- 2519269
- Subtype
- Residential
- Style
- 10 - 1 Story
- New Construction
- Yes
- Construction Status
- Completed
- Year Built
- 2026
- Bedrooms
- 3
- Bathrooms
- 2
- Living Area
- 1,726
- Lot Size
- 5,200
- Acres
- 0.12
- Subdivision
- McCormick
- Neighborhood
- McCormick
- Building Name
- McCormick Trails
- MLS Area Major
- S Kitsap W of Hwy 16
Property Description
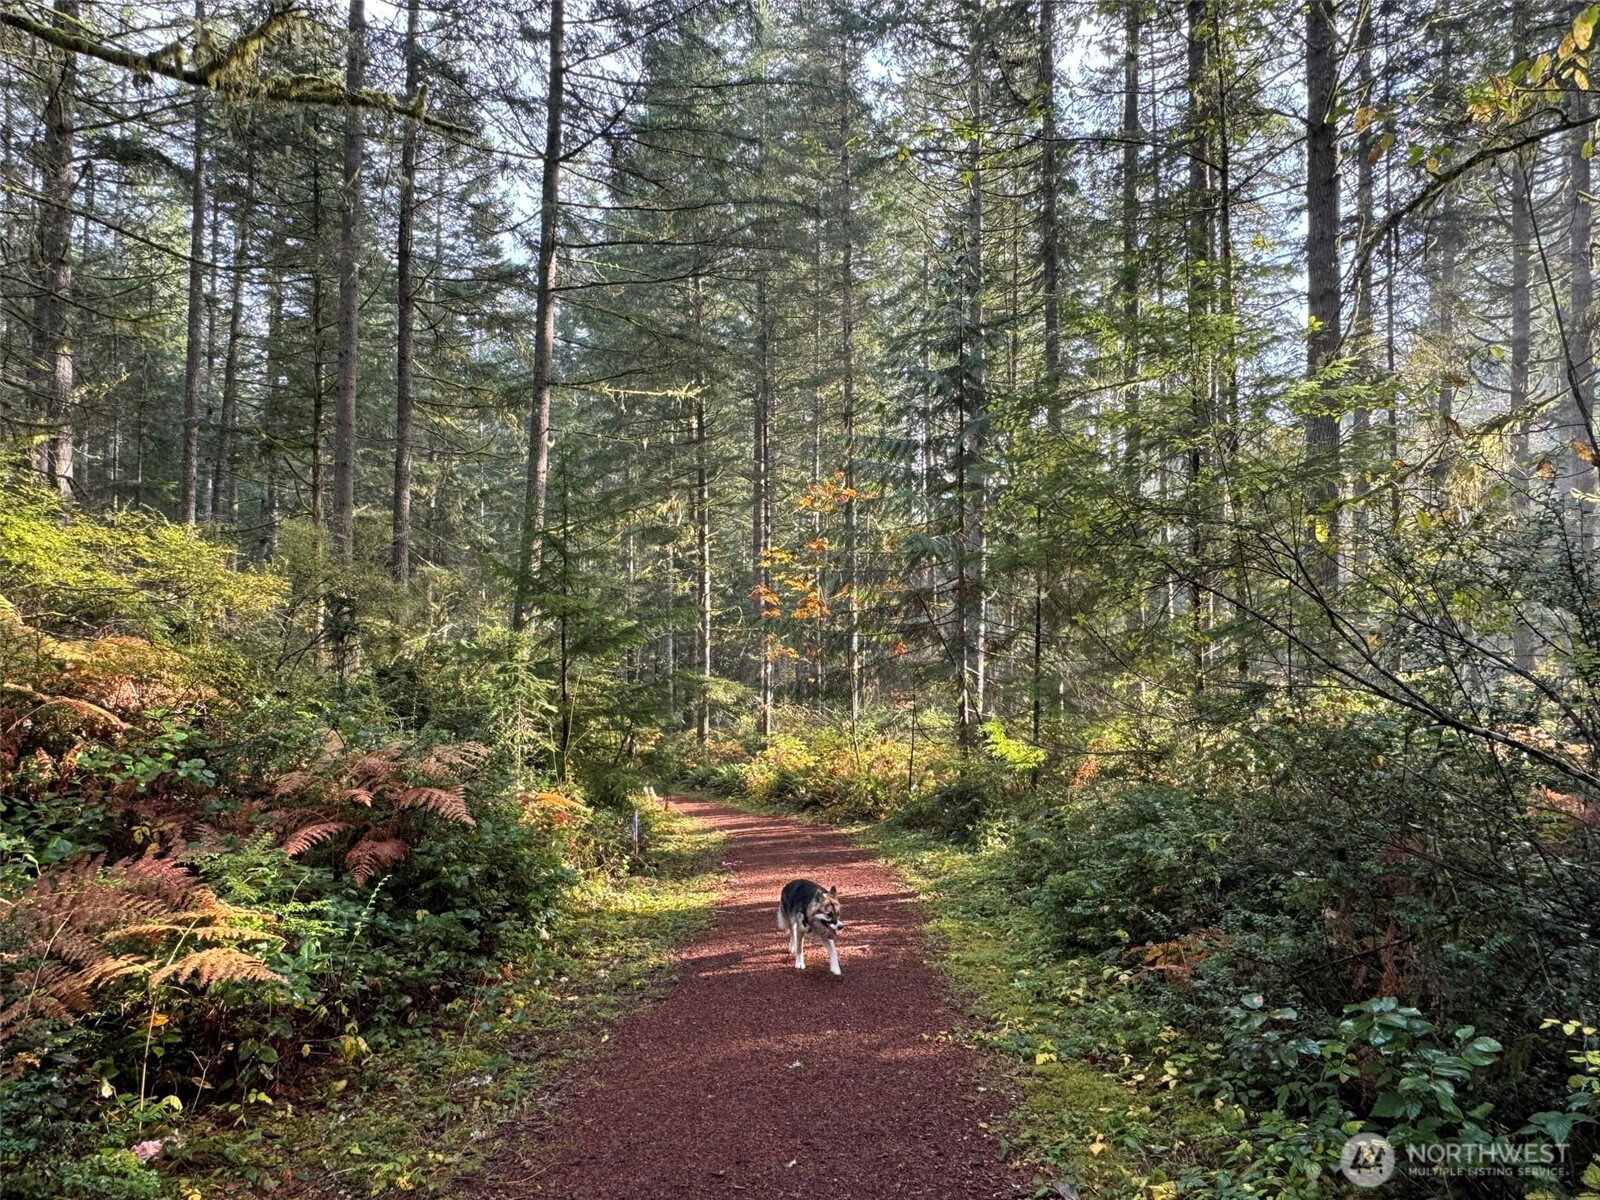
Quick Move-In! *Low Promo Interest Rates Available* Find your peaceful PNW retreat at McCormick Trails, where miles of golf-cart-friendly paths & trails + open space meet easy access to PSNS, Naval Base Kitsap, the Seattle fast ferry & an 18-hole championship golf course. This 1726 sq. ft. Aurora single-level smart home in McCormick Trails Lot 287 offers 3 bedrooms, 2 baths + a 2 car garage. This rambler features a wide entry that leads to an open great room with GAS fireplace & opens to dining space & a large well-appointed gourmet chef's island kitchen with ample cabinetry, counter & drawer space. It features a corner walk-in pantry, 42” soft-close dovetail solid wood cabinetry w/crown molding, a 5 burner natural GAS cooktop w/hood, built-in convection wall ovens w/air fry & micro and quartz counters. Bedrooms 2 & 3 are split away from the primary and flanked by a full bath. The primary w/en-suite bath offers a quartz topped dual sink vanity, separate tub & tiled walk-in, and large walk-in closet. Covered Patio, landscaping, A/C, 9’ ceilings, 8’ entry & garage door, hot water recirculation pump, CAT-6 wiring (for high speed FIBER internet) & R-60 insulation included. Walk 2 parks, playgrounds, pickleball, tennis & basketball courts, splash pad, off-leash dog parks & future retail/restaurants. Ready for move-in. Brokers 2 register buyers before or at first visit. On demand unaccompanied self tours via Nter Now accessible from 7am-9PM.
/u.realgeeks.media/choicehomes4sale/best-choice-realty-logo_small.png)
Additional Information
- Interior Features
- Bath Off Primary, Dbl Pane/Storm Window, Dining Room, Fireplace, High Tech Cabling, Pantry, SMART Wired, Walk-In Closet(s), Water Heater
- Exterior Features
- Cement Planked, Stone
- Property Description
- 10 - 1 Story
- Flooring
- Vinyl Plank, Carpet
- Heating
- 90%+ High Efficiency, Forced Air, Heat Pump, HRV/ERV System, Recirculation Pump
- Air Conditioning
- 90%+ High Efficiency, Central Air, Forced Air, Heat Pump, HEPA Air Filtration
- Levels
- One
- Roof
- Composition
- Parking Features
- Driveway, Attached Garage
- School District
- South Kitsap
- Elementary School
- Sunnyslope Elem
- Middle School
- Cedar Heights Jh
- High School
- So. Kitsap High
- View
- Territorial
 Based on information submitted to the MLS GRID as of . All data is obtained from various sources and may not have been verified by broker or MLS GRID. Supplied Open House Information is subject to change without notice. All information should be independently reviewed and verified for accuracy. Properties may or may not be listed by the office/agent presenting the information.IDX information is provided exclusively for consumers’ personal noncommercial use, and may not be used for any purpose other than to identify prospective properties consumers may be interested in purchasing.