23420 SE 21st Court, Sammamish, WA 98075
Courtesy of Upgrade Realty
- $2,495,000
- 5
- BD
- 5
- BA
- 4,130
- SqFt




- List Price
- $2,495,000
- Status
- ACTIVE
- Days on Market
- 80
- Price Change
- ▼ $65,000 1784179948
- MLS#
- 2520099
- Subtype
- Residential
- Style
- 12 - 2 Story
- Year Built
- 2013
- Bedrooms
- 5
- Bathrooms
- 5
- Living Area
- 4,130
- Lot Size
- 15,001
- Acres
- 0.34
- Subdivision
- Pine Lake
- Neighborhood
- Pine Lake
- MLS Area Major
- East of Lake Sammamish
Property Description
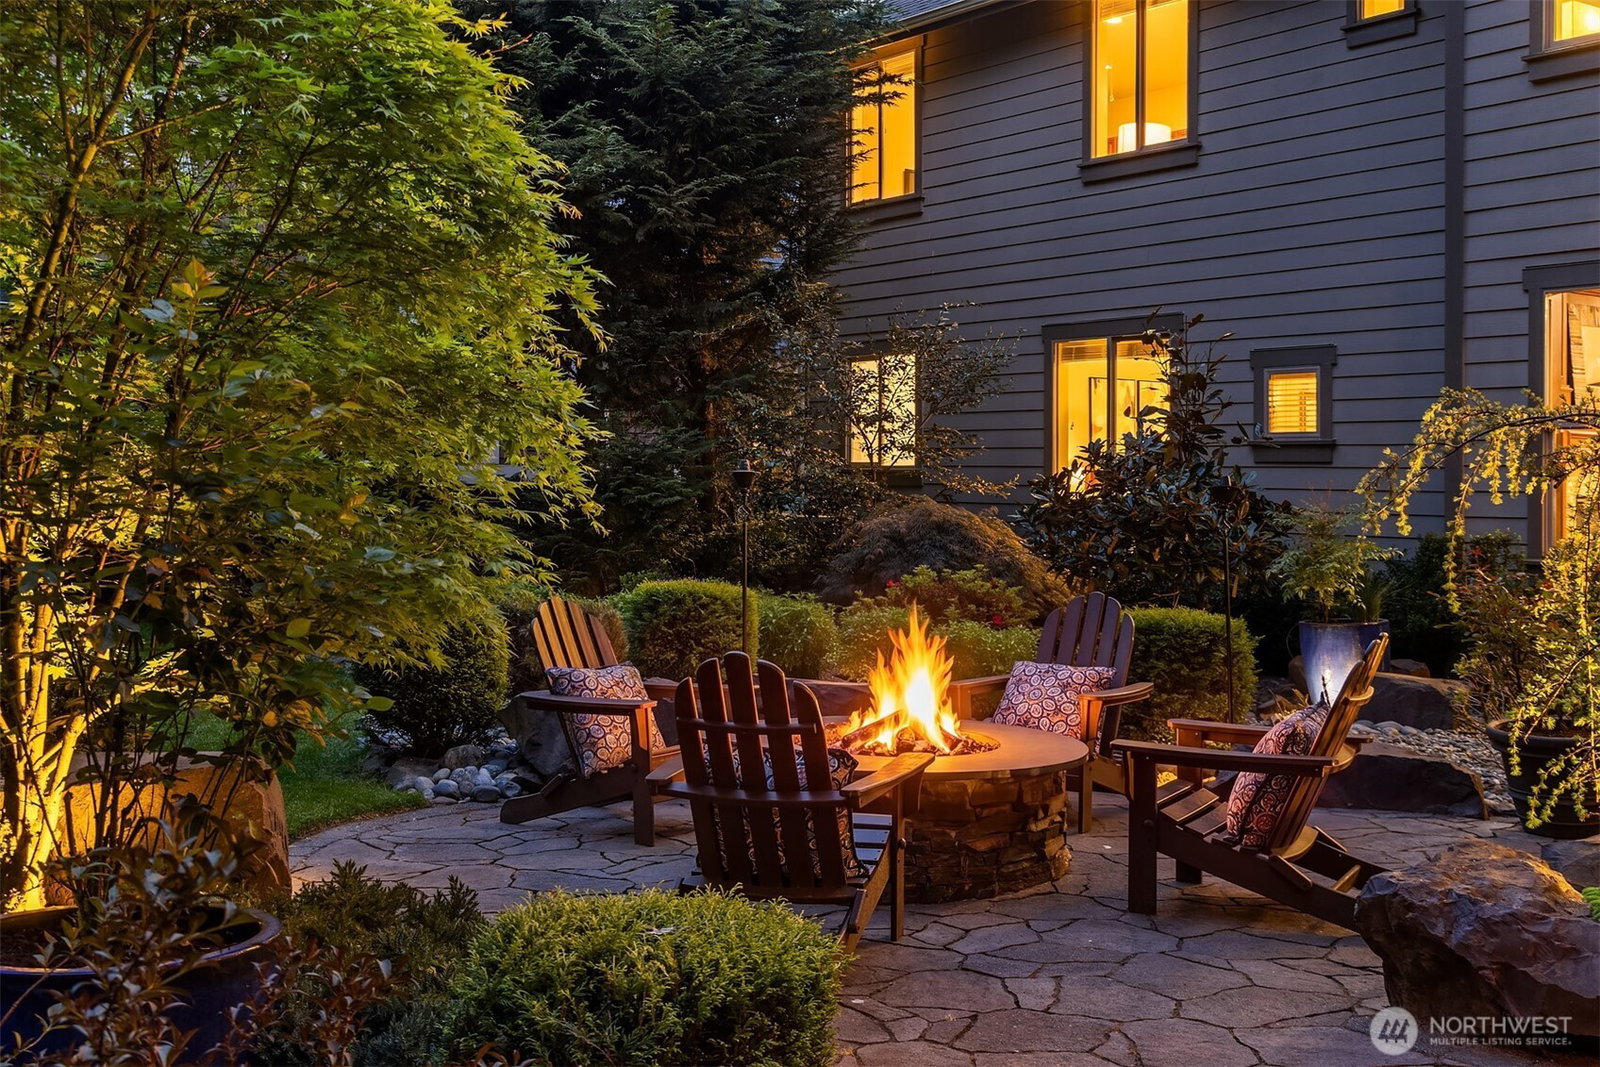
Tucked away on a sprawling 1/3 acre oasis in a private wooded enclave on the plateau sits this captivating 2013 craftsman masterpiece with 4,130sf of luxurious living space! Exquisite exterior appeal with intricate detailed accents framed by gorgeous manicured grounds & lush evergreens. Lavishly appointed with premium finishes & custom built-ins throughout. Soaring foyer opens to flared staircase & upper hallway loft with wrought-iron railing. Grand formal living & dining rooms with wainscoting & plantation shutters. High-end cherry kitchen with distinctive granite, massive island, Viking commercial appliances & butler's pantry opens to spacious breakfast nook & family room with stunning floor-to-ceiling fireplace & gorgeous garden views. The sumptuous primary bedroom is an indulging sanctuary with sitting room, double-sided fireplace, oversized walk-in closet & extraordinary spa-like ensuite. Secondary suites with attached baths on each floor + bonus room with homework nook. French doors in foyer open to sophisticated study with rich woodwork. The park-like backyard is an entertainer's dream with extended flagstone patio, inlaid boulders, gas fire pit, built-in DCS grill & motorized louvered pergola. Prized location nestled between Pine Lake, Beaver Lake & just a 1/2 mile from Discovery Elementary!
/u.realgeeks.media/choicehomes4sale/best-choice-realty-logo_small.png)
Additional Information
- Interior Features
- Second Primary Bedroom, Bath Off Primary, Dbl Pane/Storm Window, Dining Room, Fireplace, French Doors, High Tech Cabling, Jetted Tub, Pantry, Skylight(s), Vaulted Ceiling(s), Walk-In Closet(s), Water Heater, Wet Bar, Wine/Beverage Refrigerator
- Exterior Features
- Cement Planked, Stone, Wood
- Property Description
- 12 - 2 Story
- Flooring
- Ceramic Tile, Engineered Hardwood, Carpet
- Heating
- 90%+ High Efficiency, Forced Air
- Air Conditioning
- Central Air
- Levels
- Two
- Roof
- Composition
- Parking Features
- Driveway, Attached Garage
- School District
- Issaquah
- Elementary School
- Discvy Elem
- Middle School
- Pine Lake Mid
- High School
- Skyline High
 Based on information submitted to the MLS GRID as of . All data is obtained from various sources and may not have been verified by broker or MLS GRID. Supplied Open House Information is subject to change without notice. All information should be independently reviewed and verified for accuracy. Properties may or may not be listed by the office/agent presenting the information.IDX information is provided exclusively for consumers’ personal noncommercial use, and may not be used for any purpose other than to identify prospective properties consumers may be interested in purchasing.