424 21st Avenue, Seattle, WA 98122
Courtesy of Alchemy Real Estate
- $995,000
- 3
- BD
- 4
- BA
- 1,740
- SqFt




- List Price
- $995,000
- Status
- ACTIVE
- Days on Market
- 148
- MLS#
- 2522306
- Subtype
- Residential
- Style
- 25 - 3 Story
- Year Built
- 2001
- Bedrooms
- 3
- Bathrooms
- 4
- Living Area
- 1,740
- Lot Size
- 1,529
- Acres
- 0.04
- Subdivision
- Central Area
- Neighborhood
- Central Area
- MLS Area Major
- Central Seattle
Property Description
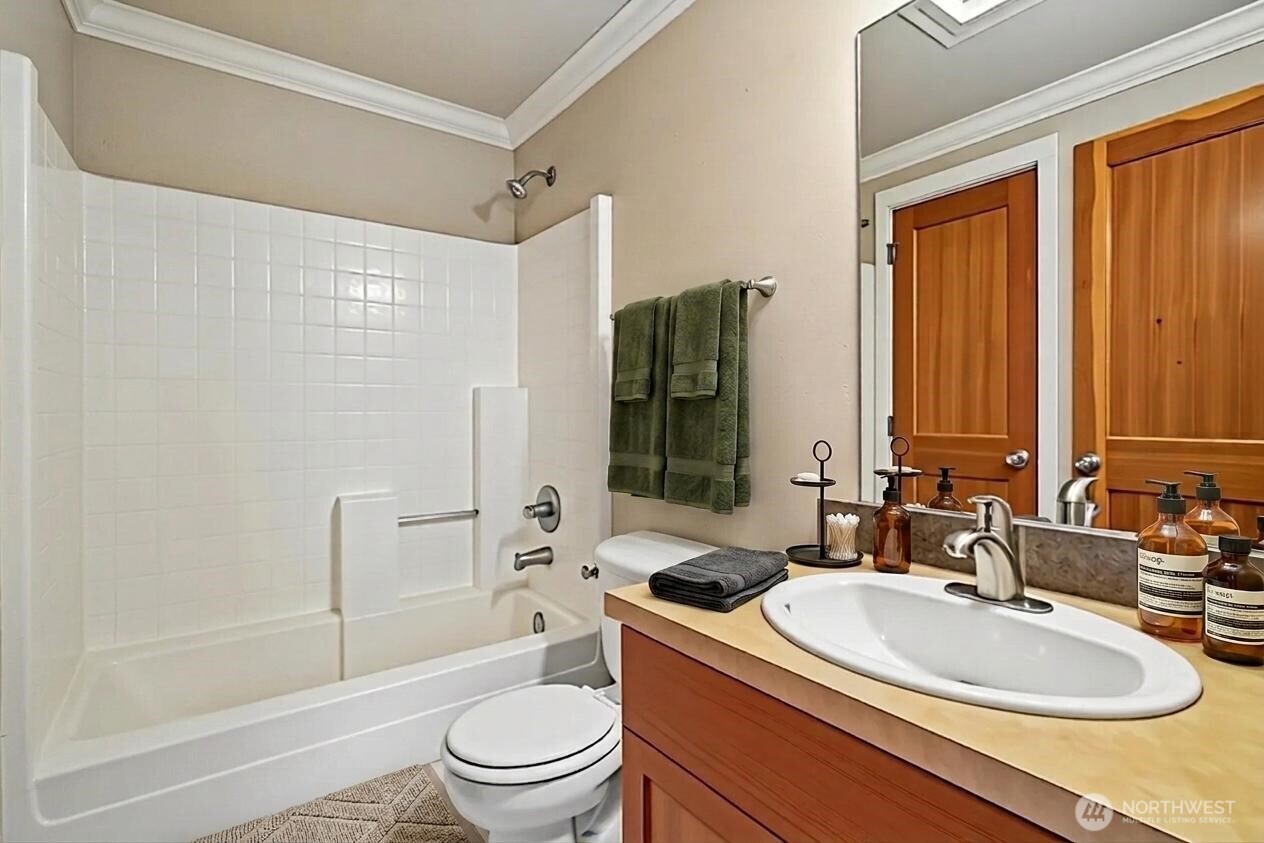
Welcome to this extra-wide 3-bed, 3.25-bath home ideally situated near shopping, medical centers, downtown, and lake, with convenient transportation in all directions. On a quiet, tree-lined street, enter through iron gates to your private oasis in the city. Enjoy rare abundant parking: a double garage plus a wide private driveway for guests or storage. How will you personalize the fully remodeled garage – a gym , shop, studio, or simply let the mirror gloss floors showcase your cars? Turn into the entry-level bedroom featuring its own ensuite bath, entrance, and private yard. Then, walk up to the expansive main living floor boasting a seamless layout from dining area and wide airy living room to family room and modern kitchen. Two decks extend the main floor for seamless indoor-outdoor living and entertainment. Leave behind the hustle and bustle as you take in the fragrance of your rose garden, snuggle up by the fireplace, or gaze at the city with a beverage in hand. Walk up the grand two-story stairwell where you relax in the huge primary suite. Keep loved ones close by in the spacious third bedroom with their own full bath. Stay cozy year-round with heated bathroom floors. Exquisite woodwork and solid oak floors speak to the quality construction and care of this home. No HOA dues. Bright, airy, and warm. Never rented. A rare combination of space, flexibility, and location, this home delivers urban convenience with quality, comfort, and privacy.
/u.realgeeks.media/choicehomes4sale/best-choice-realty-logo_small.png)
Additional Information
- Interior Features
- Bath Off Primary, Dbl Pane/Storm Window, Dining Room, Fireplace, Walk-In Closet(s)
- Exterior Features
- Wood
- Property Description
- 25 - 3 Story
- Flooring
- Ceramic Tile, Hardwood, Vinyl Plank, Carpet
- Heating
- Radiant
- Air Conditioning
- None
- Roof
- Composition
- Parking Features
- Driveway, Attached Garage
- School District
- Seattle
- Elementary School
- Bailey Gatzert
- Middle School
- Wash Mid
- High School
- Garfield High
- View
- Territorial
 Based on information submitted to the MLS GRID as of . All data is obtained from various sources and may not have been verified by broker or MLS GRID. Supplied Open House Information is subject to change without notice. All information should be independently reviewed and verified for accuracy. Properties may or may not be listed by the office/agent presenting the information.IDX information is provided exclusively for consumers’ personal noncommercial use, and may not be used for any purpose other than to identify prospective properties consumers may be interested in purchasing.