7413 Jackson Road, Blaine, WA 98230
Courtesy of Windermere Real Estate/M2, LLC
- $799,950
- 4
- BD
- 4
- BA
- 2,947
- SqFt




- List Price
- $799,950
- Status
- ACTIVE
- Days on Market
- 122
- MLS#
- 2523895
- Subtype
- Residential
- Style
- 17 - 1 1/2 Stry w/Bsmt
- Year Built
- 1992
- Bedrooms
- 4
- Bathrooms
- 4
- Living Area
- 2,947
- Lot Size
- 5,425
- Acres
- 0.12
- Subdivision
- Birch Bay
- Neighborhood
- Birch Bay
- Building Name
- Birch Bay Park
- MLS Area Major
- Blaine/Birch Bay
Property Description
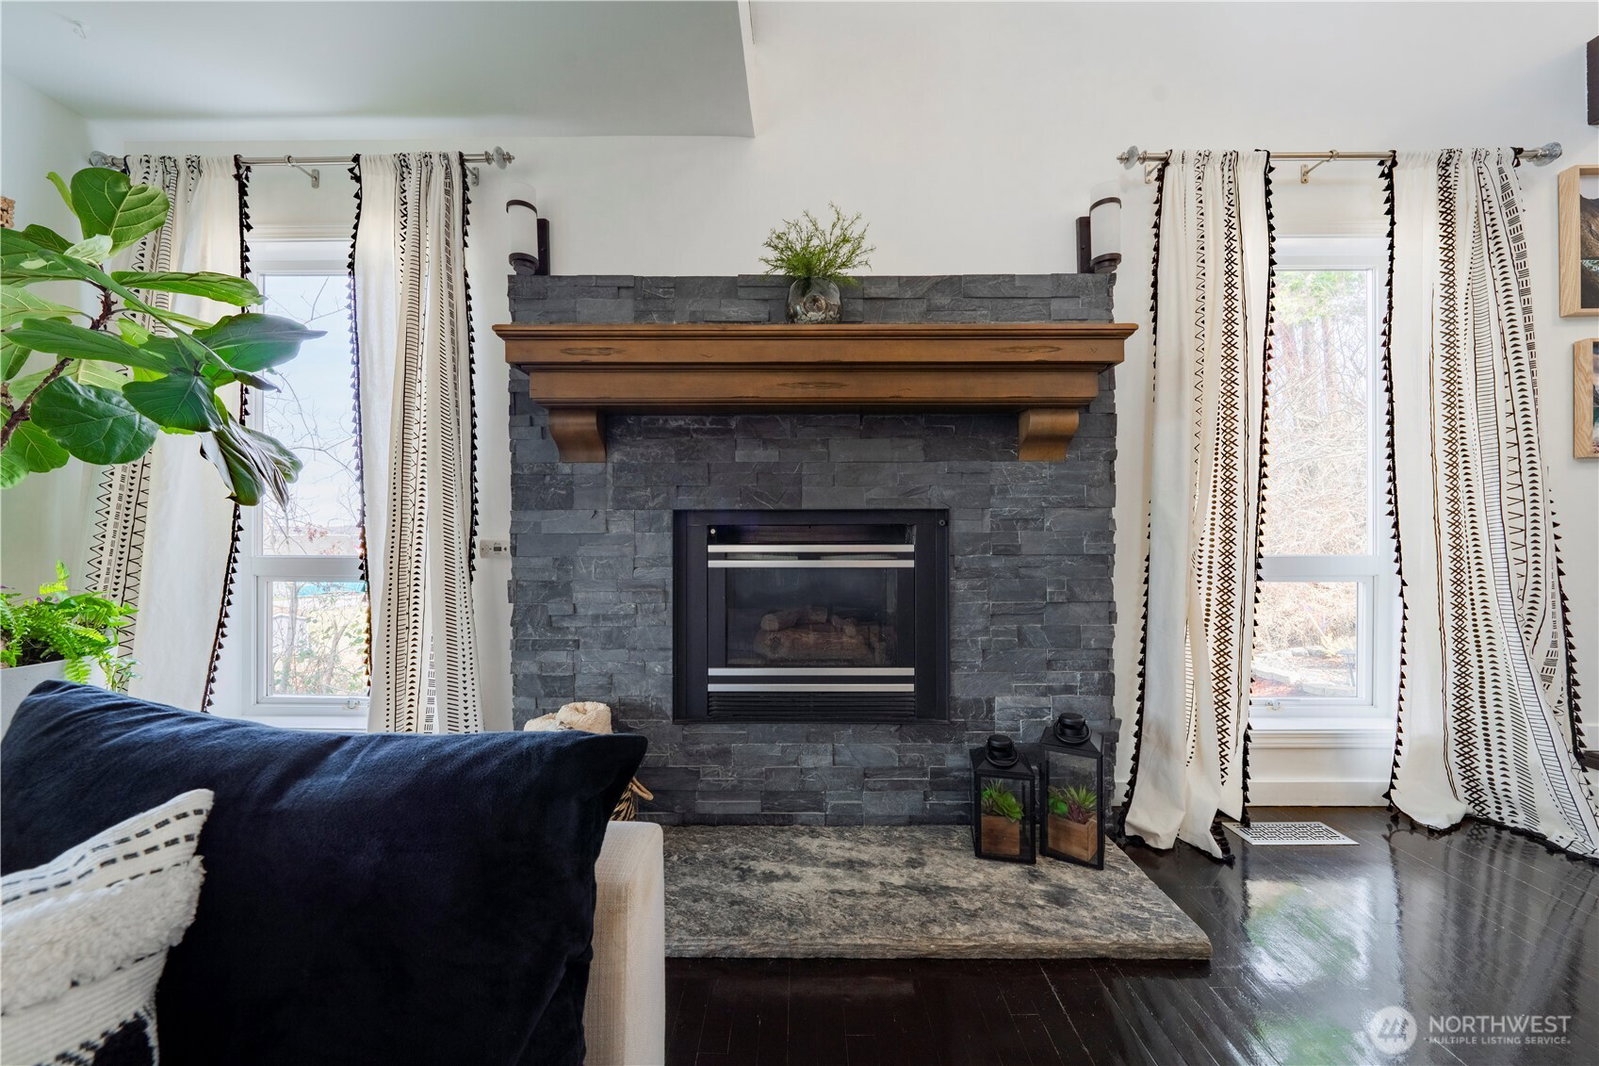
Discover an exceptional opportunity to own a beautifully updated coastal retreat w/ water views and incredible income potential in the heart of Birch Bay. This charming 4-bedroom, 4-bathroom beach home is ideally situated along Terrell Creek, offering a peaceful waterfront setting, easy beach access & relaxed coastal lifestyle that makes Birch Bay a sought-after destination. Step inside to a bright & inviting living space w/ vaulted ceilings & expansive windows fill the home w/ natural light. Open-concept design blends modern updates w/ coastal charm, the perfect place to gather w/ family & friends after a day spent at the beach! Featuring extensive interior renovations, fresh interior/exterior paint, NEW marine-grade roof, NEW composite decking, & refreshed landscaping. Outside, you'll find 2 spacious decks, stylish outdoor living spaces & 6-person hot tub. Launch a kayak directly into Terrell Creek, take a stroll to the beach or relax & enjoy the views. Additional amenities include a new washer/dryer, guest parking & self-check-in features that add convenience for owners and guest. Located moments from Birch Bay's beaches, restaurants, parks, this home offers the perfect blend of recreation, relaxation, & investment potential. Whether you're looking for a personal beach getaway, a vacation home, or a short-term rental, this exceptional property is ready to impress. Schedule your private showing today and experience everything this special Birch Bay retreat has to offer!
/u.realgeeks.media/choicehomes4sale/best-choice-realty-logo_small.png)
Additional Information
- Interior Features
- Second Kitchen, Second Primary Bedroom, Bath Off Primary, Ceiling Fan(s), Dbl Pane/Storm Window, Dining Room, Fireplace, Hot Tub/Spa, Jetted Tub, Loft, Security System, Vaulted Ceiling(s), Walk-In Closet(s), Water Heater
- Exterior Features
- Metal/Vinyl, Stone, Wood, Wood Products
- Property Description
- 17 - 1 1/2 Stry w/Bsmt
- Flooring
- Ceramic Tile, Engineered Hardwood, Hardwood, Stone, Vinyl
- Heating
- 90%+ High Efficiency, Fireplace Insert, Forced Air
- Air Conditioning
- 90%+ High Efficiency, Central Air, Forced Air
- Levels
- One and One Half
- Roof
- Metal
- Parking Features
- Driveway, Attached Garage
- School District
- Blaine
- Elementary School
- Buyer To Verify
- Middle School
- Blaine Mid
- High School
- Blaine High
- View
- Bay, Canal, Territorial
 Based on information submitted to the MLS GRID as of . All data is obtained from various sources and may not have been verified by broker or MLS GRID. Supplied Open House Information is subject to change without notice. All information should be independently reviewed and verified for accuracy. Properties may or may not be listed by the office/agent presenting the information.IDX information is provided exclusively for consumers’ personal noncommercial use, and may not be used for any purpose other than to identify prospective properties consumers may be interested in purchasing.