2033 E Lake Sammamish Parkway NE, Sammamish, WA 98074
Courtesy of COMPASS
- $3,600,000
- 3
- BD
- 4
- BA
- 2,520
- SqFt




- List Price
- $3,600,000
- Status
- ACTIVE
- Days on Market
- 118
- Price Change
- ▼ $150,000 1789162611
- MLS#
- 2525199
- Subtype
- Residential
- Style
- 25 - 3 Story
- Year Built
- 2012
- Bedrooms
- 3
- Bathrooms
- 4
- Living Area
- 2,520
- Lot Size
- 4,436
- Acres
- 0.10
- Subdivision
- Lake Sammamish
- Neighborhood
- Lake Sammamish
- Building Name
- Sammamish Springs Addition
- MLS Area Major
- Bellevue/East of 405
Property Description
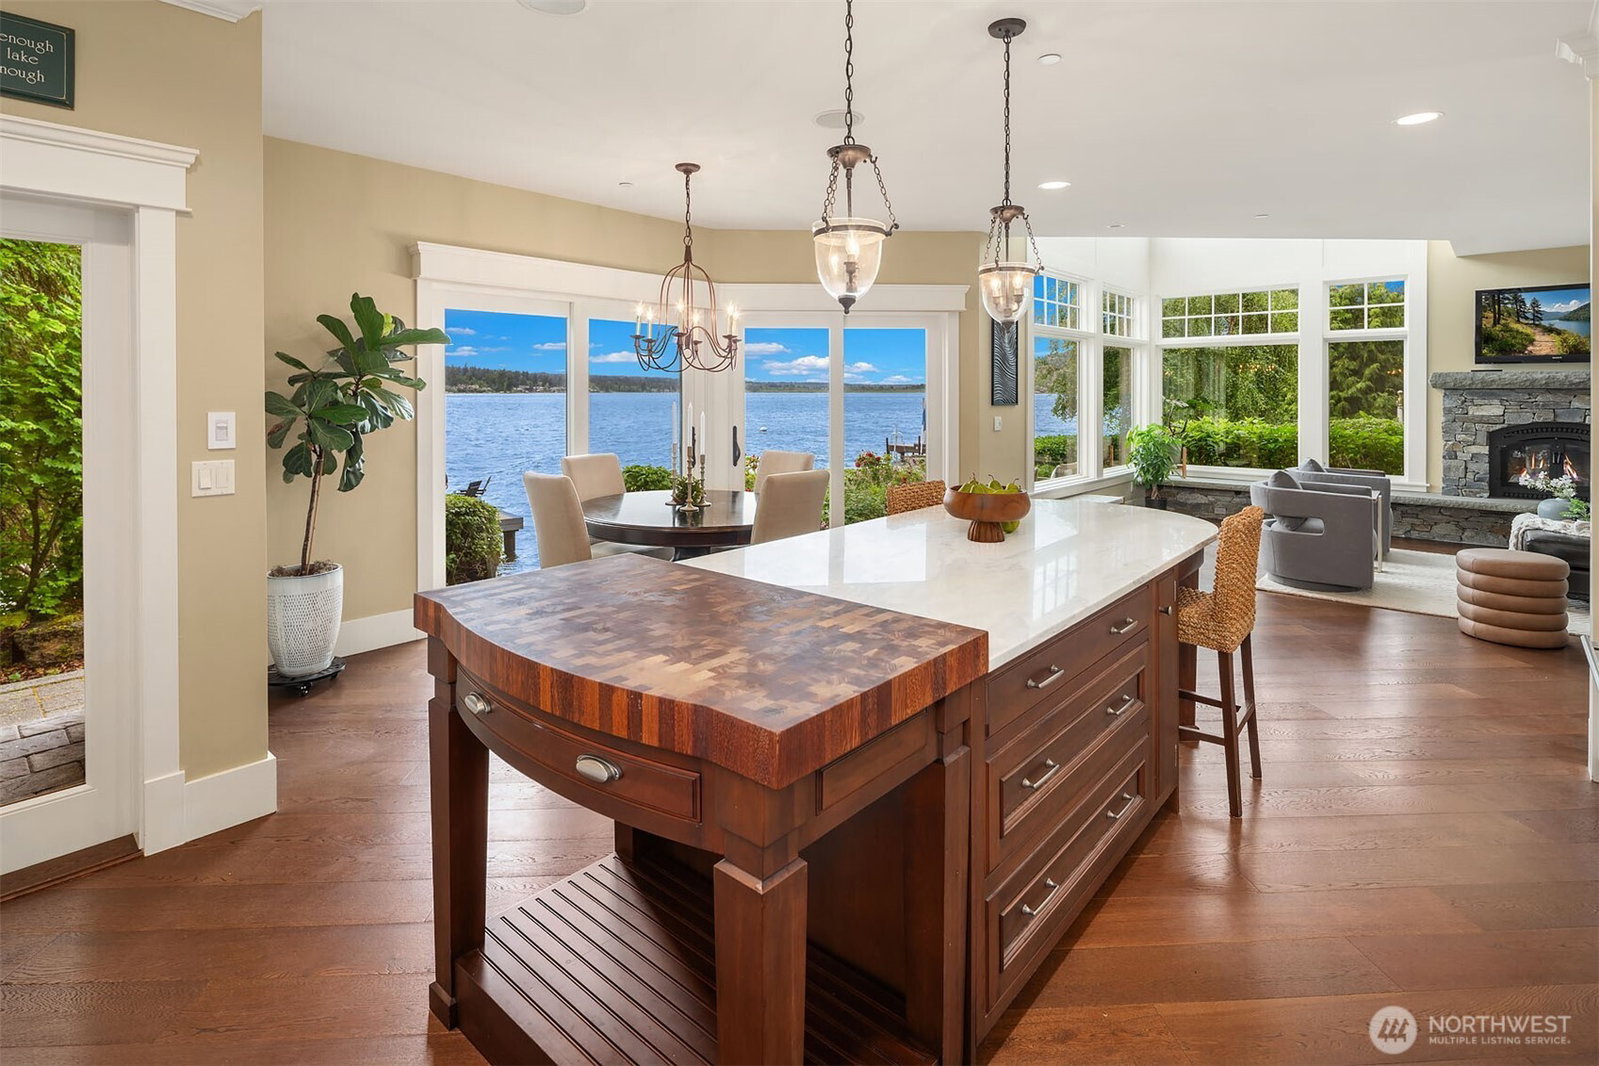
Experience the best of every season in this quality custom home on the sought-after eastern shores of Lake Sammamish. The main level boasts radiant heated engineered hardwood floors, cozy wood-burning fireplace, and two-story windows that frame the incredible water views. The chef-inspired gourmet kitchen includes Rutt cabinets and premium appliances. Entertaining is a breeze with direct patio and water access through two sets of sliding doors. Illuminated stairways inside the home lead to the second and third floors. Step to the second level to find a spacious primary suite with expansive water views, substantial closet space, and large bathroom with heated travertine floors and a steam shower. An open office or flex space overlooks the water through the two-story windows. Upstairs, the third floor features a massive third bedroom/flex space with panoramic water views and a large wet bar and entertainment center; perfect for entertaining. The covered balcony is a standout features on this floor, allowing year-round enjoyment of this home. Outside, enjoy 100’ of private waterfront complete with established landscaping, 42’ all-weather dock, boat lift, and hot tub under the canopy of a charming willow tree. No detail spared - this home is one you truly must see in person.
/u.realgeeks.media/choicehomes4sale/best-choice-realty-logo_small.png)
Additional Information
- Interior Features
- Bath Off Primary, Ceiling Fan(s), Dbl Pane/Storm Window, Dining Room, Fireplace, High Tech Cabling, Hot Tub/Spa, Pantry, Security System, Sprinkler System, Vaulted Ceiling(s), Walk-In Closet(s), Water Heater, Wet Bar, Wine/Beverage Refrigerator, Wired for Generator
- Exterior Features
- Cement Planked, Stone
- Property Description
- 25 - 3 Story
- Flooring
- Ceramic Tile, Engineered Hardwood, Travertine, Carpet
- Heating
- Forced Air, Heat Pump, Radiant
- Air Conditioning
- Heat Pump
- Roof
- Composition
- Parking Features
- Detached Carport, Driveway
- School District
- Lake Washington
- Elementary School
- Blackwell Elem
- Middle School
- Inglewood Middle
- High School
- Eastlake High
- View
- Lake
 Based on information submitted to the MLS GRID as of . All data is obtained from various sources and may not have been verified by broker or MLS GRID. Supplied Open House Information is subject to change without notice. All information should be independently reviewed and verified for accuracy. Properties may or may not be listed by the office/agent presenting the information.IDX information is provided exclusively for consumers’ personal noncommercial use, and may not be used for any purpose other than to identify prospective properties consumers may be interested in purchasing.