431 E Pointes Drive E, Shelton, WA 98584
Courtesy of COMPASS
- $475,000
- 2
- BD
- 1
- BA
- 1,320
- SqFt




- List Price
- $475,000
- Status
- ACTIVE
- Days on Market
- 110
- MLS#
- 2526841
- Subtype
- Residential
- Style
- 11 - 1 1/2 Story
- Year Built
- 1998
- Bedrooms
- 2
- Bathrooms
- 1
- Living Area
- 1,320
- Lot Size
- 6,534
- Acres
- 0.15
- Subdivision
- Hartstene Pointe
- Neighborhood
- Hartstene Pointe
- Building Name
- Harstene Pointe
- MLS Area Major
- Harstine Island
Property Description
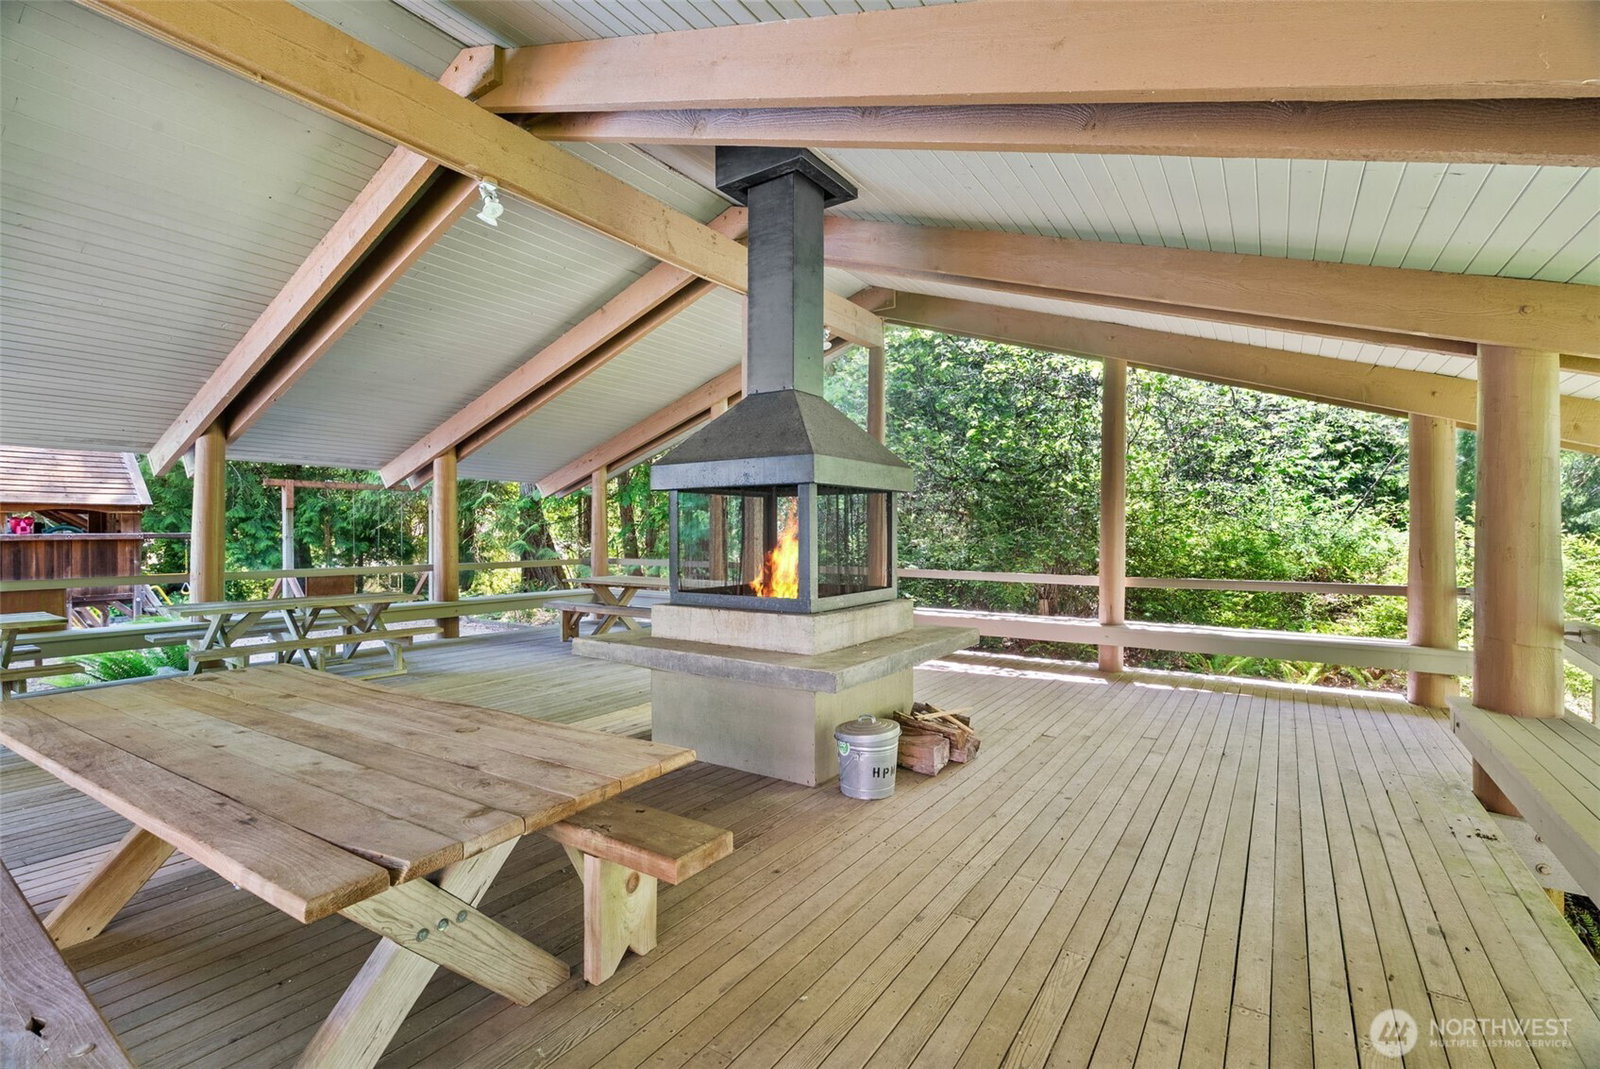
Set within a private, gated enclave on the northern tip of Harstine Island, this charming cabin in the woods is ready to be your relaxing retreat. Featuring two main level bedrooms, a full bath, and chalet-style vaulted great room and loft, this home is the perfect size for a getaway or your full-time residence. Located near the end of a short, secluded access road, you’ll love how this home is tucked into the trees creating a feeling of seclusion, but within a friendly and secure neighborhood with ample neighbors nearby for companionship and overall care for the community. Hartstene Pointe offers a lifestyle that feels more like a year-round resort than a traditional neighborhood. Residents enjoy miles of private saltwater shoreline, scenic walking trails winding through mature forest, a private marina and boat launch, lagoon and spit access, covered picnic and firepit areas, and an impressive collection of recreational amenities including a clubhouse, pool, hot tub, fitness center, tennis and pickleball courts, and sport courts. The home at 431 E Pointes Drive E is a stone’s throw from the community beach and tennis courts and features an oversized single-car garage that is perfect for storing your water toys or for creating a small workspace. Come tour this lovingly maintained home and make it yours today!
/u.realgeeks.media/choicehomes4sale/best-choice-realty-logo_small.png)
Additional Information
- Interior Features
- Ceiling Fan(s), Dbl Pane/Storm Window, Dining Room, Fireplace, Loft, Skylight(s), Vaulted Ceiling(s), Water Heater, Wired for Generator
- Exterior Features
- Wood
- Property Description
- 11 - 1 1/2 Story
- Flooring
- Vinyl, Carpet
- Heating
- Stove/Free Standing, Wall Furnace
- Air Conditioning
- None
- Levels
- One and One Half
- Roof
- Composition
- Parking Features
- Driveway, Detached Garage
- School District
- Shelton
 Based on information submitted to the MLS GRID as of . All data is obtained from various sources and may not have been verified by broker or MLS GRID. Supplied Open House Information is subject to change without notice. All information should be independently reviewed and verified for accuracy. Properties may or may not be listed by the office/agent presenting the information.IDX information is provided exclusively for consumers’ personal noncommercial use, and may not be used for any purpose other than to identify prospective properties consumers may be interested in purchasing.