1608 161ST AVE SE, Snohomish, WA 98290
Courtesy of RE/MAX Elite
- $1,550,000
- 4
- BD
- 3
- BA
- 3,184
- SqFt



- List Price
- $1,550,000
- Status
- ACTIVE
- Days on Market
- 89
- Price Change
- ▼ $49,950 1787962794
- MLS#
- 2530628
- Subtype
- Residential
- Style
- 12 - 2 Story
- Year Built
- 2019
- Bedrooms
- 4
- Bathrooms
- 3
- Living Area
- 3,184
- Lot Size
- 154,638
- Acres
- 3.55
- Subdivision
- Machias
- Neighborhood
- Machias
- MLS Area Major
- Northeast Snohomish?
Property Description
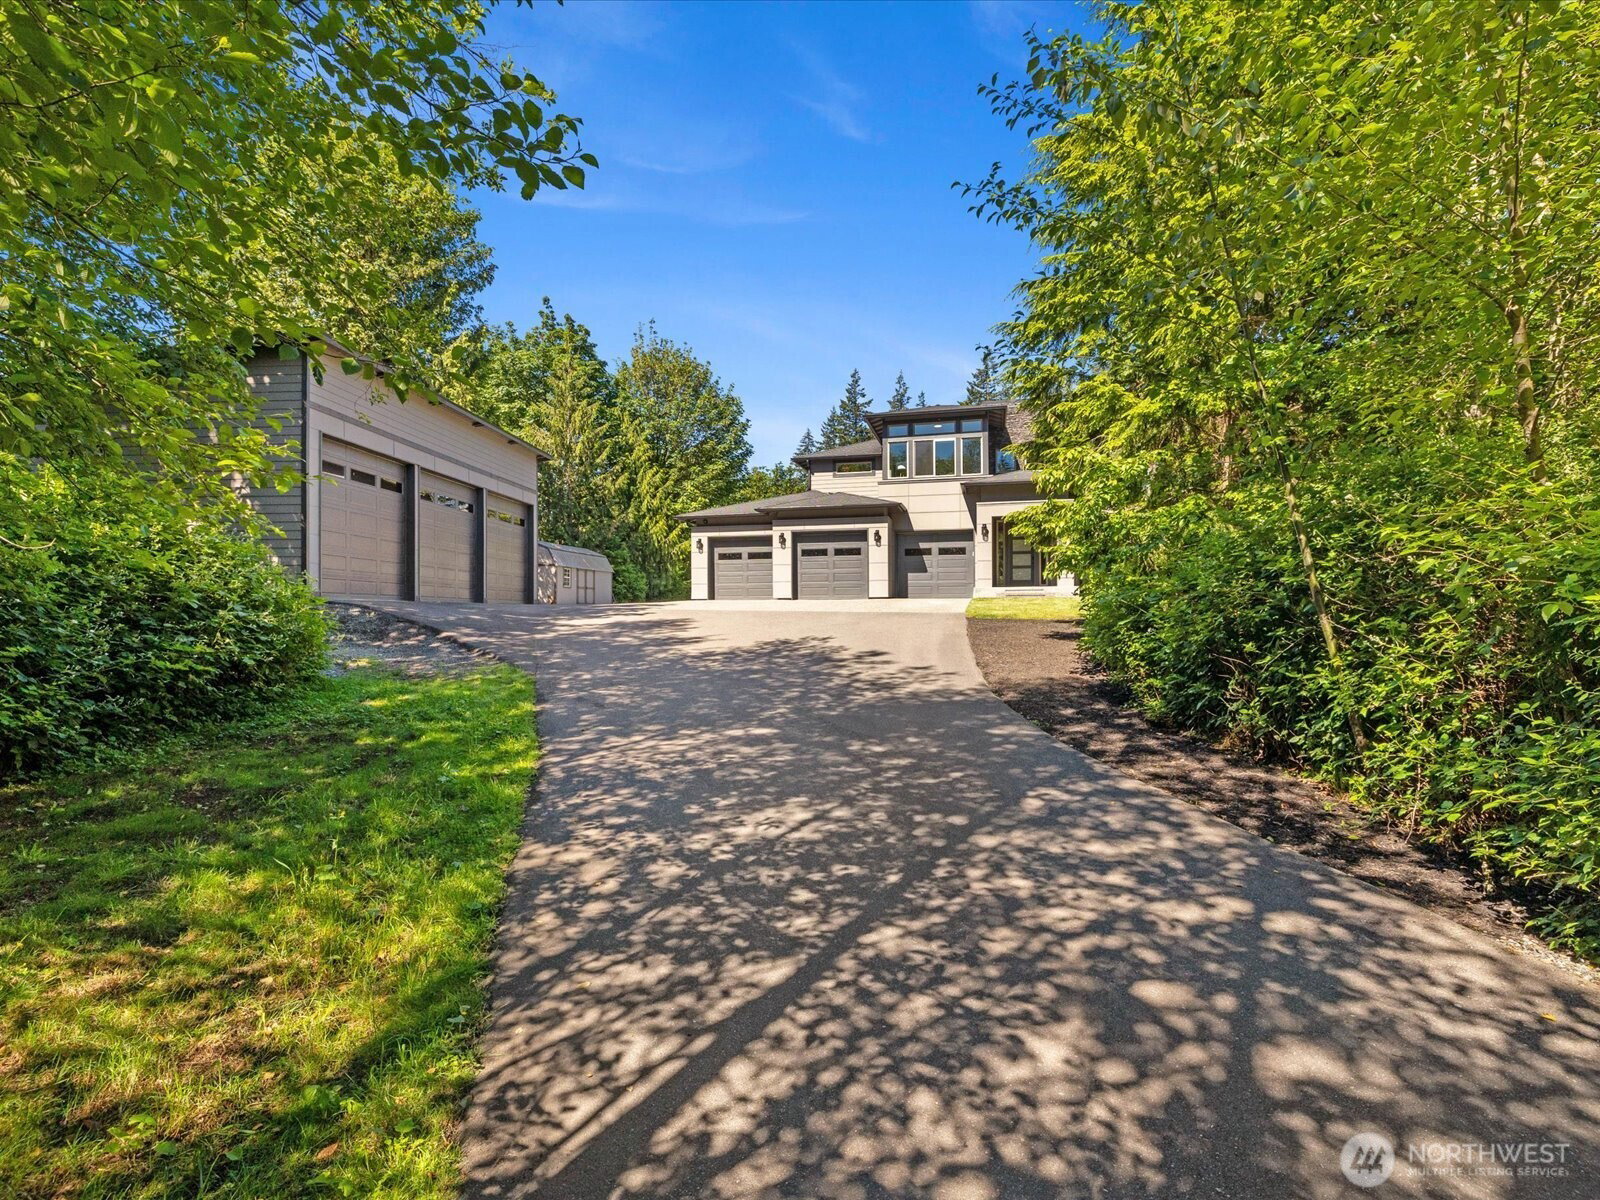
[MODERN PNW ESTATE] Luxury and functionality converge on 3.55 privately gated acres in Snohomish’s desirable Machias community. This custom retreat blends elevated design with the versatility of hobby farm living. Clean modern lines, bamboo flooring, oversized windows, built-in indoor/outdoor speakers, and curated finishes throughout create a home that feels both refined and welcoming. The chef’s kitchen anchors the main living space with Bertazzoni appliances, gas range, wall oven, quartz counters, under cabinet lights, oversized island, and walk-in pantry, cleverly designed for entertaining or everyday living. A dedicated office, separate bonus room, custom wine room, and flexible layout with potential primary on the main provide space to live, work, and host with ease. The primary suite offers a spa-inspired escape featuring heated tile floors, freestanding soaking tub, oversized walk-in shower, and peaceful territorial views. Outdoor living unfolds seamlessly with a covered deck, fireplace, outdoor kitchen, hot tub, secluded firepit, and lush green open surroundings designed for year-round enjoyment. [HOBBY FARM DREAMS | SHOP SPACE | ROOM TO ROAM] An attached 3 car garage, 7,500 sqft animal enclosure, indoor/outdoor dog run, storage shed, expansive parking, and 1,200 sqft detached shop with 3 RV bay doors create endless possibilities for hobbies, toys, animals, or workspace needs complete this exceptional property [WHERE MODERN LUXURY MEETS THE FREEDOM OF COUNTRY LIVING]
/u.realgeeks.media/choicehomes4sale/best-choice-realty-logo_small.png)
Additional Information
- Interior Features
- Bath Off Primary, Ceiling Fan(s), Dbl Pane/Storm Window, Dining Room, Fireplace, French Doors, High Tech Cabling, Hot Tub/Spa, Pantry, Security System, SMART Wired, Sprinkler System, Walk-In Closet(s), Water Heater, Wine Cellar, Wine/Beverage Refrigerator, Wired for Generator
- Exterior Features
- Cement Planked, Stone
- Property Description
- 12 - 2 Story
- Flooring
- Bamboo/Cork, Ceramic Tile, Laminate, Carpet
- Heating
- 90%+ High Efficiency, Heat Pump, Radiant
- Air Conditioning
- 90%+ High Efficiency, Central Air, Heat Pump
- Levels
- Two
- Roof
- Composition
- Parking Features
- Driveway, Attached Garage, Detached Garage, Off Street, RV Parking
- School District
- Snohomish
- Elementary School
- Buyer To Verify
- Middle School
- Buyer To Verify
- High School
- Buyer To Verify
- View
- Territorial
 Based on information submitted to the MLS GRID as of . All data is obtained from various sources and may not have been verified by broker or MLS GRID. Supplied Open House Information is subject to change without notice. All information should be independently reviewed and verified for accuracy. Properties may or may not be listed by the office/agent presenting the information.IDX information is provided exclusively for consumers’ personal noncommercial use, and may not be used for any purpose other than to identify prospective properties consumers may be interested in purchasing.