17632 SE 123rd Place, Renton, WA 98059
Courtesy of Windermere Real Estate/East
- $1,490,000
- 3
- BD
- 5
- BA
- 4,670
- SqFt




- List Price
- $1,490,000
- Status
- ACTIVE
- Days on Market
- 94
- Price Change
- ▼ $77,500 1783032181
- MLS#
- 2530647
- Subtype
- Residential
- Style
- 15 - Multi Level
- Year Built
- 1974
- Bedrooms
- 3
- Bathrooms
- 5
- Living Area
- 4,670
- Lot Size
- 43,560
- Acres
- 1
- Subdivision
- Briarwood
- Neighborhood
- Briarwood
- MLS Area Major
- Renton/Highlands
Property Description
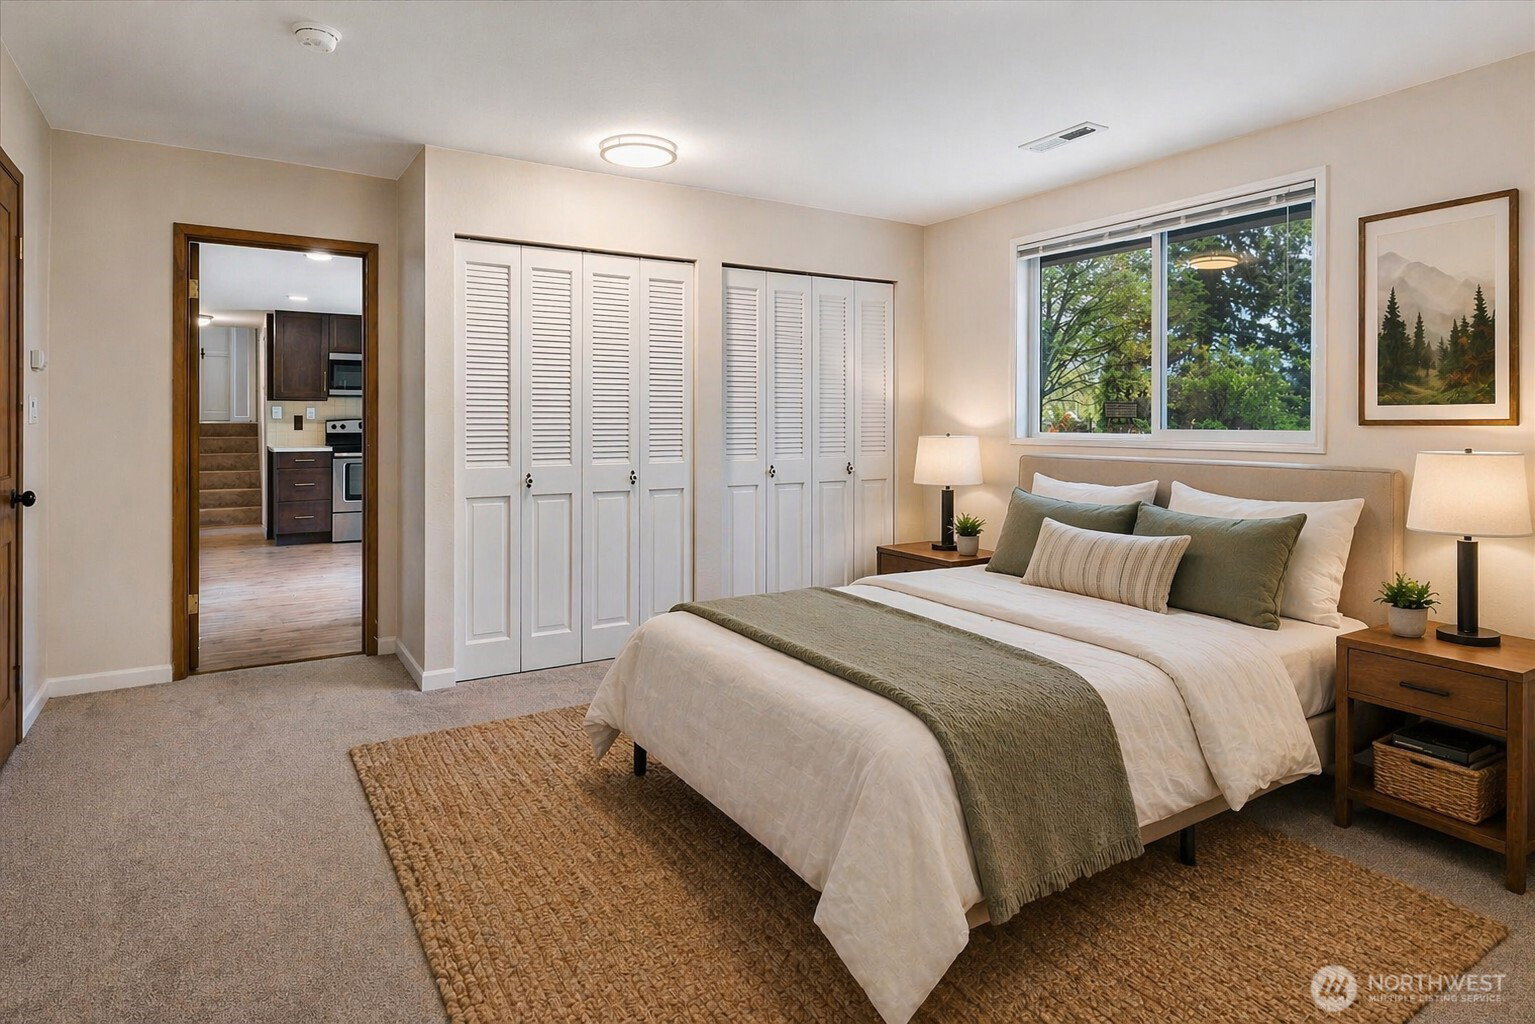
NEW PRICE! Set on a beautifully expansive acre in a quiet neighborhood, this exceptional property offers a rare blend of space, flexibility, & lifestyle-ideal for multi-generational living. The main residence spans 3,370 sq ft & features multiple bedrooms, including a main floor primary suite with a beautifully remodeled bath with heated floors, plus new carpet throughout the main living areas. Generous living spaces extend across multiple levels, including a lower level with rec room, theater room, & additional room. A standout feature is the attached "no stairs" 1,300 sq ft ADU-like living space with garage access, offering incredible versatility with its own living room, updated 3/4 bath, tankless water heater, separate laundry, & stylish full kitchen/dining area, plus two additional rooms—perfect for extended living, guests, or creative use. Step outside to a tiered composite Trex deck with hot tub, overlooking a fully fenced yard framed by mature laurel hedging, with additional open space beyond. A 24x35 covered RV/toy storage structure, 2 storage sheds, 11 off-street parking spaces, & a 9’ garage bay provide exceptional utility. Located within the highly desirable Issaquah School District & just a 6-minute drive to K-12 schools, this property is also minutes to shopping, I-90, & I-405. Additional highlights include a new 50-year roof, 600-amp electrical service, & no HOA. A truly rare opportunity offering space, function, & flexibility in a sought-after setting.
/u.realgeeks.media/choicehomes4sale/best-choice-realty-logo_small.png)
Additional Information
- Interior Features
- Second Kitchen, Second Primary Bedroom, Bath Off Primary, Dbl Pane/Storm Window, Dining Room, Fireplace, High Tech Cabling, Hot Tub/Spa, Pantry, Skylight(s), Sprinkler System, Walk-In Closet(s)
- Exterior Features
- Wood
- Property Description
- 15 - Multi Level
- Flooring
- Ceramic Tile, Engineered Hardwood, Laminate, Stone, Vinyl, Carpet
- Heating
- Forced Air, Stove/Free Standing
- Air Conditioning
- None
- Levels
- Multi/Split
- Roof
- Composition
- Parking Features
- Detached Carport, Driveway, Attached Garage, Off Street, RV Parking
- School District
- Issaquah
- Elementary School
- Briarwood Elem
- Middle School
- Maywood Mid
- High School
- Liberty Snr High
- View
- Territorial
 Based on information submitted to the MLS GRID as of . All data is obtained from various sources and may not have been verified by broker or MLS GRID. Supplied Open House Information is subject to change without notice. All information should be independently reviewed and verified for accuracy. Properties may or may not be listed by the office/agent presenting the information.IDX information is provided exclusively for consumers’ personal noncommercial use, and may not be used for any purpose other than to identify prospective properties consumers may be interested in purchasing.