8711 Steamboat Island Road NW, Olympia, WA 98502
Courtesy of Coldwell Banker Evergreen
- $999,900
- 3
- BD
- 4
- BA
- 4,179
- SqFt






- List Price
- $999,900
- Status
- ACTIVE
- Days on Market
- 53
- MLS#
- 2531716
- Subtype
- Residential
- Style
- 18 - 2 Stories w/Bsmnt
- Year Built
- 1993
- Bedrooms
- 3
- Bathrooms
- 4
- Living Area
- 4,179
- Lot Size
- 422,096
- Acres
- 9.69
- Subdivision
- Steamboat Island
- Neighborhood
- Steamboat Island
- MLS Area Major
- Thurston Nw
Property Description
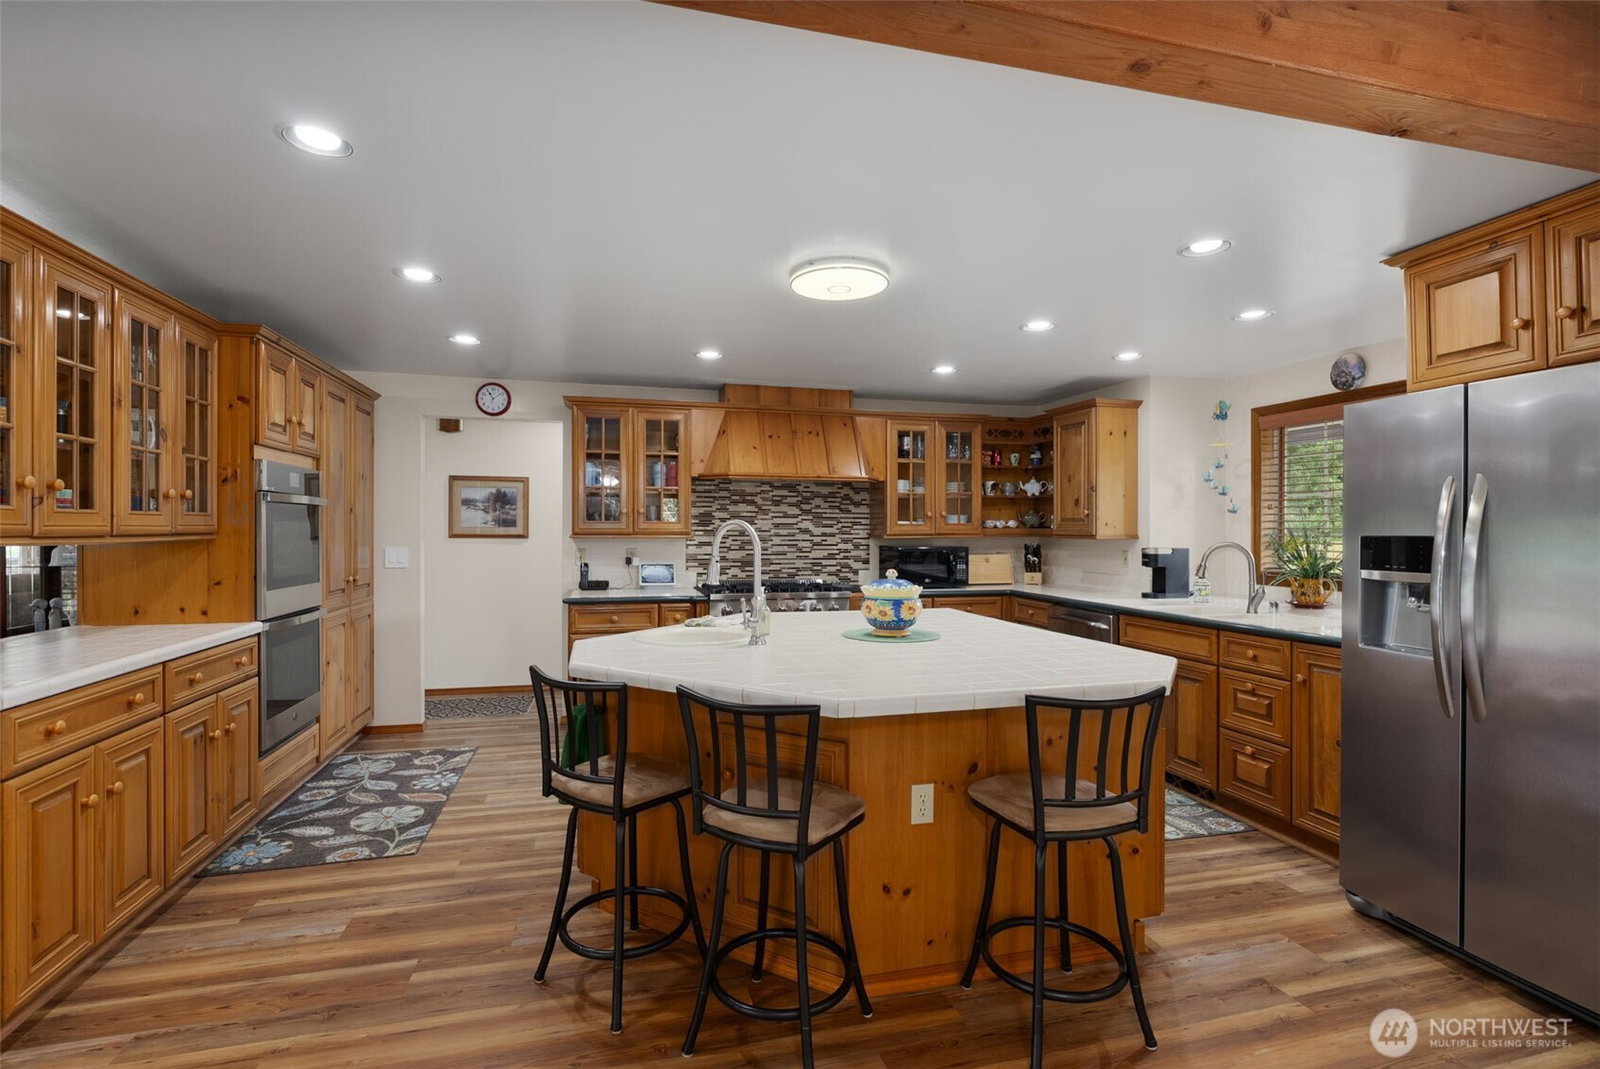
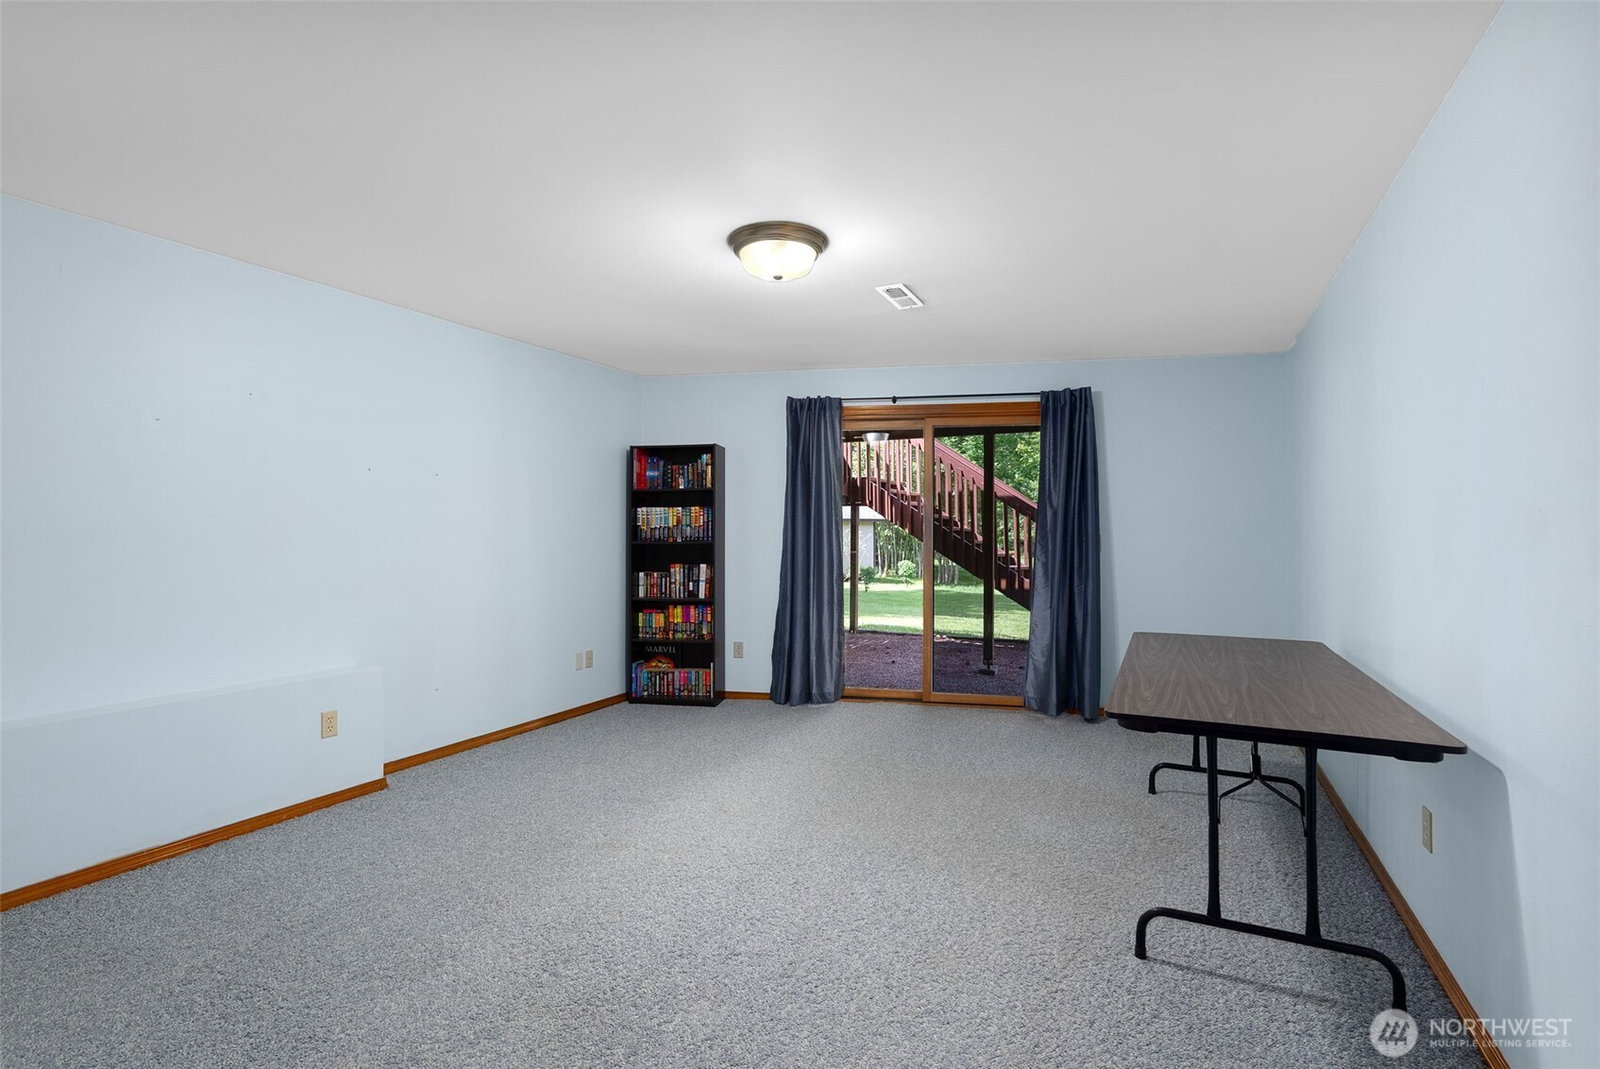
Welcome To Your Private Steamboat Island Sanctuary! Tucked away on 9.69 acres in the coveted Steamboat Island Peninsula, custom built 4,179± SF home offers the perfect balance of privacy, flexibility, and Northwest tranquility. Thoughtfully designed for multi-generational living, remote work, hobbies, or simply room to spread out, the versatile floor plan creates distinct spaces while maintaining a natural flow throughout. The main level features generous living areas, two bedrooms connected by a shared bath, and inviting gathering spaces for everyday living and entertaining. Upstairs, the vaulted primary suite serves as a peaceful retreat complete with a cozy wood-burning fireplace and spacious 5-piece ensuite with jetted tub and tile shower. The finished lower level offers incredible flexibility with a family room, den/office, exercise or recreation room, full bath, oversized storage pantry, mudroom, and direct access to the oversized 2-car garage. Outside, the possibilities are endless with space for gardens, animals, trails, recreation, and future dreams. Enjoy the peaceful Steamboat Island lifestyle with scenic roads, nearby Puget Sound, and the convenience of being just minutes from Olympia amenities, shopping, dining, and Griffin Schools. A rare opportunity to enjoy space, privacy, and versatility in one exceptional property.
/u.realgeeks.media/choicehomes4sale/best-choice-realty-logo_small.png)
Additional Information
- Interior Features
- Bath Off Primary, Ceiling Fan(s), Dbl Pane/Storm Window, Dining Room, Fireplace, Fireplace (Primary Bedroom), French Doors, Jetted Tub, Pantry, Skylight(s), Vaulted Ceiling(s), Walk-In Closet(s), Water Heater
- Exterior Features
- Wood, Wood Products
- Property Description
- 18 - 2 Stories w/Bsmnt
- Flooring
- Laminate, Vinyl, Carpet
- Heating
- Forced Air, Heat Pump
- Air Conditioning
- Forced Air, Heat Pump
- Levels
- Two
- Roof
- Composition
- Parking Features
- Driveway, Attached Garage, RV Parking
- School District
- Griffin
- Elementary School
- Griffin Elem
- Middle School
- Griffin Mid School
- High School
- Capital High
- View
- Territorial
 Based on information submitted to the MLS GRID as of . All data is obtained from various sources and may not have been verified by broker or MLS GRID. Supplied Open House Information is subject to change without notice. All information should be independently reviewed and verified for accuracy. Properties may or may not be listed by the office/agent presenting the information.IDX information is provided exclusively for consumers’ personal noncommercial use, and may not be used for any purpose other than to identify prospective properties consumers may be interested in purchasing.