7841 Canterwood Drive SE, Olympia, WA 98513
Courtesy of Coldwell Banker Evergreen
- $1,150,000
- 4
- BD
- 4
- BA
- 3,956
- SqFt




- List Price
- $1,150,000
- Status
- ACTIVE
- Days on Market
- 80
- Price Change
- ▼ $50,000 1784272224
- MLS#
- 2531719
- Subtype
- Residential
- Style
- 10 - 1 Story
- Year Built
- 2001
- Bedrooms
- 4
- Bathrooms
- 4
- Living Area
- 3,956
- Lot Size
- 206,474
- Acres
- 4.74
- Subdivision
- Olympia
- Neighborhood
- Olympia
- Building Name
- Canterwood
- MLS Area Major
- Thurston Se
Property Description
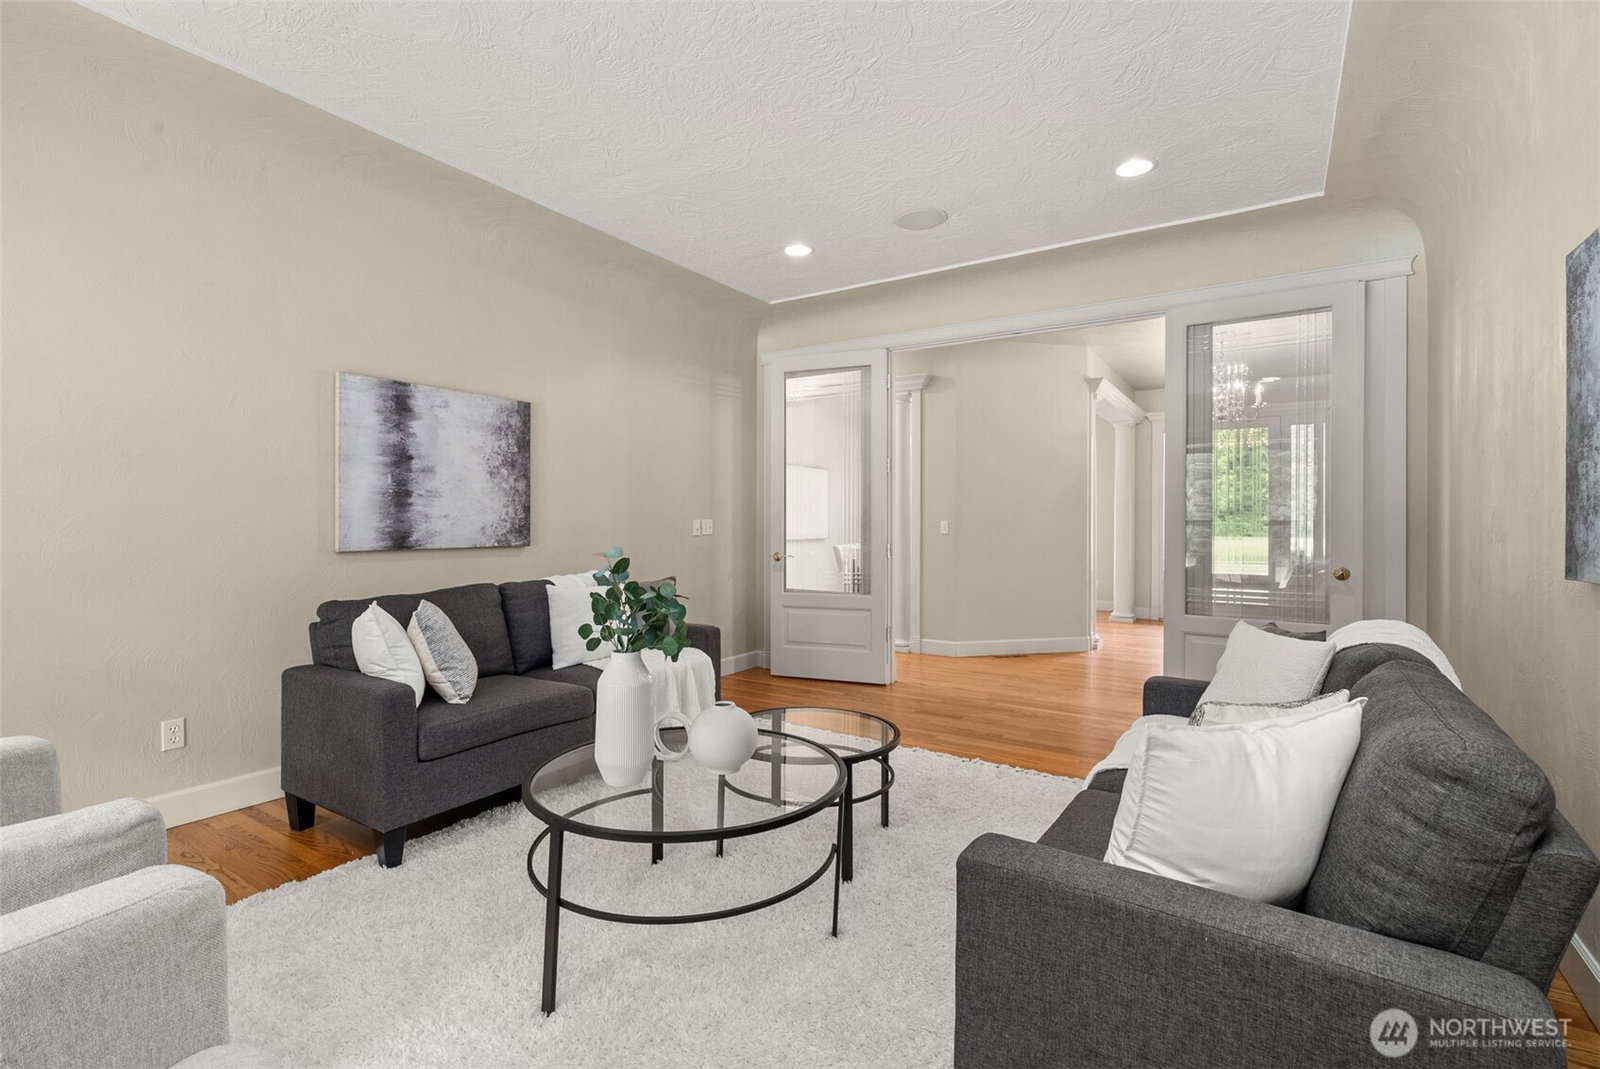
As you wind through the Canterwood neighborhood, passing stately homes and mature surroundings, you know you are heading somewhere special. Near the end of the road, this all-brick rambler sits on 4.74 acres, offering 3,956 SF of space, privacy, and a layout that is hard to find. A circular driveway creates a welcoming approach and plenty of parking, complemented by a 3-car attached garage and an impressive 725 SF shop with room for three cars and a loft for storage or workspace. Inside, soaring ceilings and hardwood floors create an immediate sense of scale. The floor plan offers uncommon flexibility with two primary suites, two additional bedrooms connected by a Jack and Jill bath, and an additional full bath for guests. The den is a true working space with built-in cabinetry and a full wall of shelving, ideal for an office or dedicated library. The kitchen offers generous proportions, featuring cherry cabinetry, extensive counter space, and double ovens that support both everyday living and larger gatherings. The adjoining breakfast nook opens to the patio, creating an easy connection to the outdoors and a quiet place to start the day. The main primary suite is positioned to take in the surrounding landscape, with a slider to the patio, large windows, and a spacious bath with the elements expected in a home of this caliber. The grounds provide a mix of open space and mature trees, offering both usability and privacy. A property that balances scale, flexibility, & setting.
/u.realgeeks.media/choicehomes4sale/best-choice-realty-logo_small.png)
Additional Information
- Interior Features
- Second Primary Bedroom, Bath Off Primary, Built-In Vacuum, Ceiling Fan(s), Dbl Pane/Storm Window, Dining Room, Fireplace, French Doors, Jetted Tub, Vaulted Ceiling(s), Walk-In Closet(s), Water Heater, Wired for Generator
- Exterior Features
- Brick, Cement Planked, Wood
- Property Description
- 10 - 1 Story
- Flooring
- Ceramic Tile, Hardwood, Carpet
- Heating
- Forced Air
- Air Conditioning
- None
- Levels
- One
- Roof
- Composition
- Parking Features
- Attached Garage, RV Parking
- School District
- North Thurston
- Elementary School
- Chambers Prairie El
- Middle School
- Komachin Mid
- High School
- Timberline High
- View
- Territorial
 Based on information submitted to the MLS GRID as of . All data is obtained from various sources and may not have been verified by broker or MLS GRID. Supplied Open House Information is subject to change without notice. All information should be independently reviewed and verified for accuracy. Properties may or may not be listed by the office/agent presenting the information.IDX information is provided exclusively for consumers’ personal noncommercial use, and may not be used for any purpose other than to identify prospective properties consumers may be interested in purchasing.