18402 39th Avenue E, Tacoma, WA 98446
Courtesy of eXp Realty
- $514,950
- 3
- BD
- 2
- BA
- 1,429
- SqFt


- List Price
- $514,950
- Status
- ACTIVE
- Days on Market
- 99
- Price Change
- ▼ $10,000 1783460891
- MLS#
- 2533057
- Subtype
- Residential
- Style
- 10 - 1 Story
- Year Built
- 2002
- Bedrooms
- 3
- Bathrooms
- 2
- Living Area
- 1,429
- Lot Size
- 10,441
- Acres
- 0.24
- Subdivision
- Frederickson
- Neighborhood
- Frederickson
- Building Name
- Mountain Sunrise
- MLS Area Major
- Spanaway
Property Description
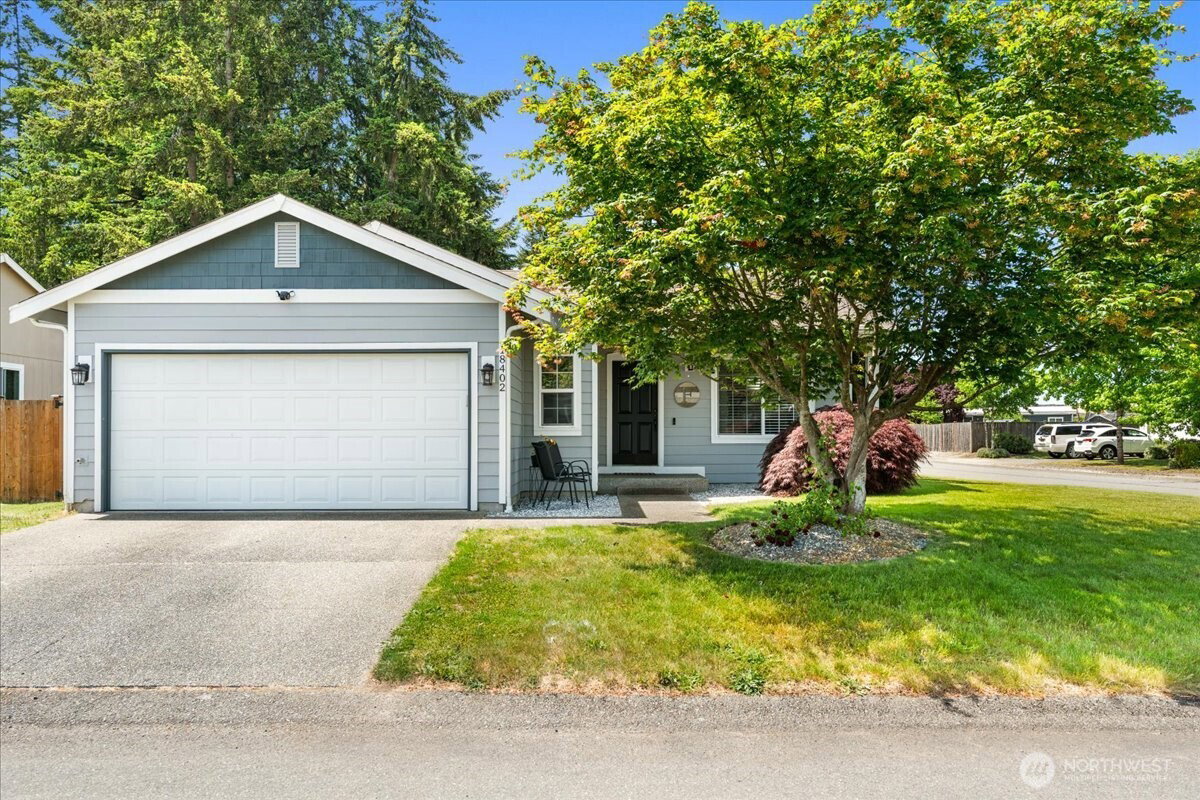
A 5.625% assumable VA loan may be available to any qualified buyer—not just veterans—giving this Tacoma rambler a financing advantage that is hard to overlook in today’s market. Located behind the gates of a peaceful 98446 community, this beautifully maintained single-level home sits on a fenced corner lot with direct access to the neighborhood playground and sports court. It offers the privacy of your own space while keeping recreation and community connection close by. Inside, natural light and an open layout create an easy flow between the kitchen, dining, and living areas. Whether you are hosting friends, working from home, or settling in for a quiet evening, the home is designed to feel comfortable and functional. Central A/C keeps the home cool during warmer months, while the spacious primary suite gives you a private place to recharge. Two additional bedrooms provide room for guests, an office, hobbies, or future needs. The manageable fenced yard offers space for pets, play, gardening, or relaxing outdoors without demanding your entire weekend. Convenient access to JBLM, Canyon Road, shopping, dining, and major commuter routes makes daily life easier while keeping you connected to Tacoma and the surrounding area. With gated living, a desirable single-level layout, and a potentially assumable 5.625% loan, this home offers more than a place to live—it offers an opportunity worth exploring.
/u.realgeeks.media/choicehomes4sale/best-choice-realty-logo_small.png)
Additional Information
- Interior Features
- Bath Off Primary, Dbl Pane/Storm Window, Fireplace, Walk-In Closet(s)
- Exterior Features
- Cement Planked, Wood Products
- Property Description
- 10 - 1 Story
- Flooring
- Vinyl, Carpet
- Heating
- Forced Air
- Air Conditioning
- Central Air
- Levels
- One
- Roof
- Composition
- Parking Features
- Driveway, Attached Garage, Off Street
- School District
- Bethel
- Elementary School
- Clover Creek Elem
- Middle School
- Buyer To Verify
- High School
- Spanaway Lake High
- View
- Territorial
 Based on information submitted to the MLS GRID as of . All data is obtained from various sources and may not have been verified by broker or MLS GRID. Supplied Open House Information is subject to change without notice. All information should be independently reviewed and verified for accuracy. Properties may or may not be listed by the office/agent presenting the information.IDX information is provided exclusively for consumers’ personal noncommercial use, and may not be used for any purpose other than to identify prospective properties consumers may be interested in purchasing.