16614 80th Ave Court E, Puyallup, WA 98375
Courtesy of COMPASS
- $600,000
- 4
- BD
- 3
- BA
- 2,296
- SqFt




- List Price
- $600,000
- Status
- ACTIVE
- Days on Market
- 100
- Price Change
- ▼ $25,000 1784698914
- MLS#
- 2533371
- Subtype
- Residential
- Style
- 12 - 2 Story
- Year Built
- 2016
- Bedrooms
- 4
- Bathrooms
- 3
- Living Area
- 2,296
- Lot Size
- 4,950
- Acres
- 0.11
- Subdivision
- Puyallup
- Neighborhood
- Puyallup
- Building Name
- Red Hawk IV
- MLS Area Major
- Puyallup
Property Description
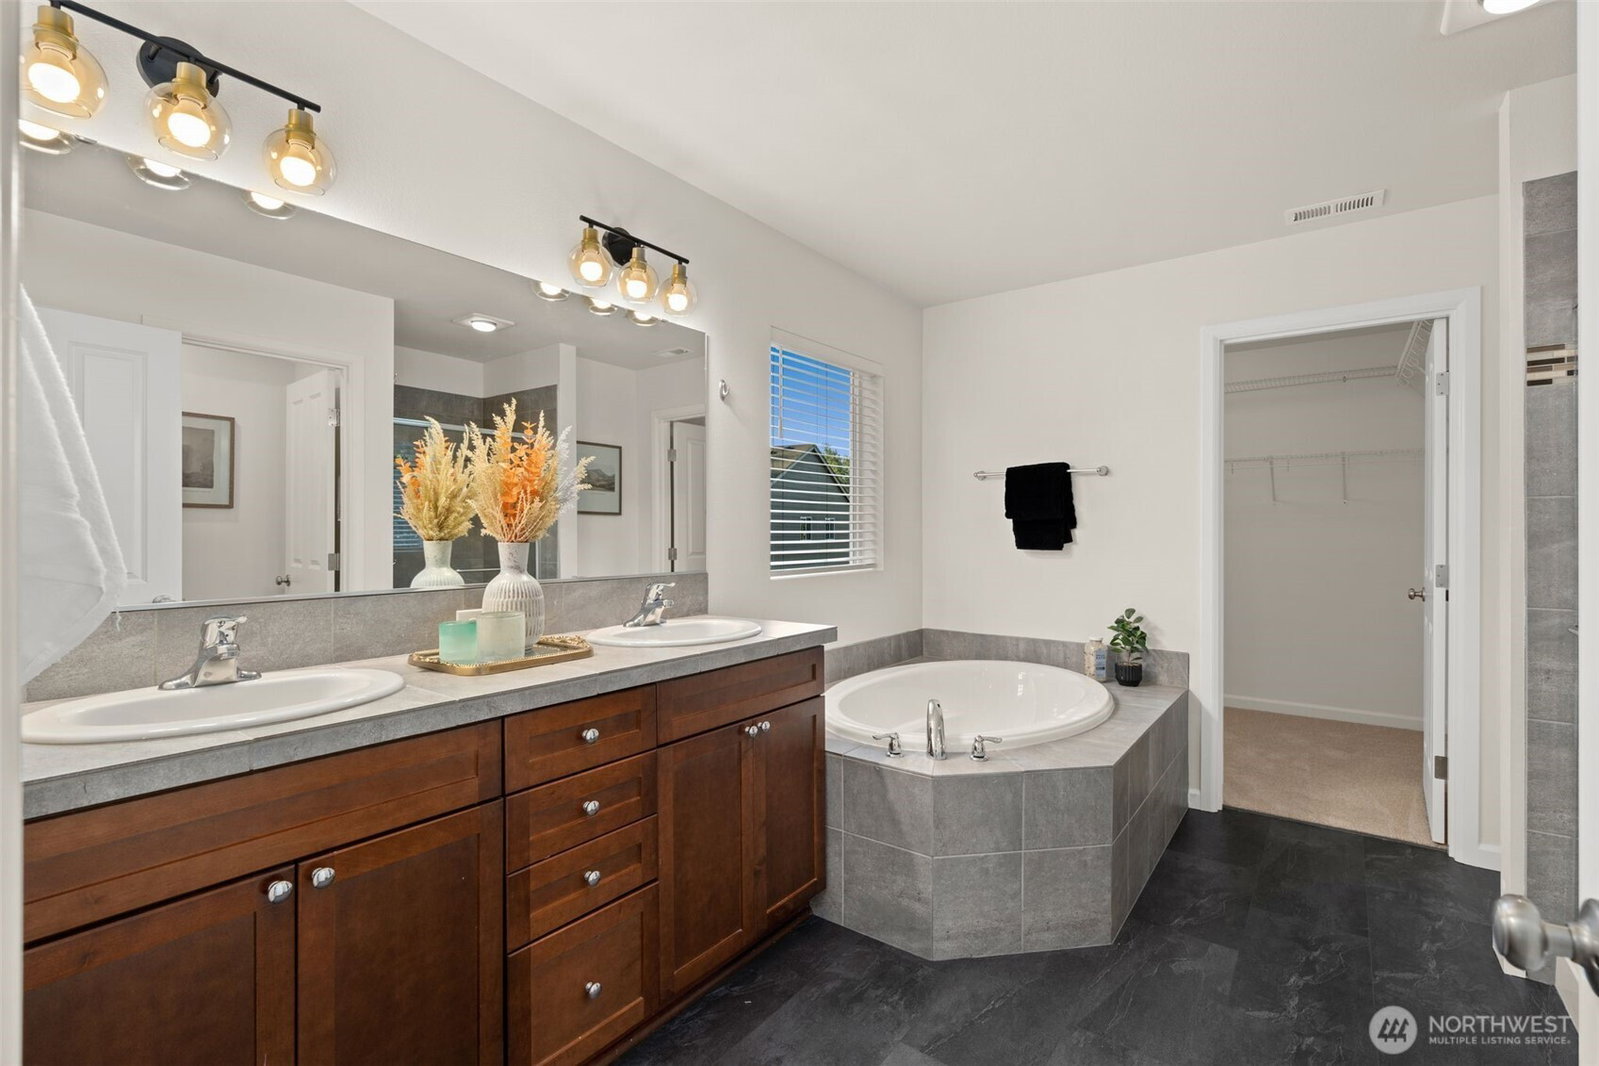
Experience the appeal of this move-in ready home in the heart of Red Hawk. Backing to a peaceful greenbelt for added privacy, this beautifully maintained residence offers an inviting open-concept layout designed for both everyday living and entertaining. The main level features a dedicated office/den, while the spacious kitchen showcases stainless steel appliances, a large island, a Bosch dishwasher, and a Frigidaire microwave with air fryer and convection capabilities. Upstairs, the expansive primary suite serves as a private retreat with a spa-inspired five-piece bath and walk-in closet. Three additional bedrooms, a full bath, and a convenient upstairs laundry room provide plenty of space and functionality. Recent upgrades include a brand-new tankless water heater for enhanced efficiency and comfort, fresh paint throughout plus new carpet, light fixtures & flooring in the powder and primary bathrooms! Step outside to a beautifully designed stone paver patio complete with a hot tub, creating the perfect setting for relaxation and outdoor enjoyment. Ideally located near parks, shopping, dining, and commuter routes.
/u.realgeeks.media/choicehomes4sale/best-choice-realty-logo_small.png)
Additional Information
- Interior Features
- Bath Off Primary, Dbl Pane/Storm Window, Dining Room, Fireplace, Hot Tub/Spa, Security System, Vaulted Ceiling(s), Walk-In Closet(s), Water Heater
- Exterior Features
- Cement Planked
- Property Description
- 12 - 2 Story
- Flooring
- Engineered Hardwood, Vinyl, Carpet
- Heating
- Forced Air
- Air Conditioning
- None
- Levels
- Two
- Roof
- Composition
- Parking Features
- Driveway, Attached Garage, Off Street
- School District
- Bethel
- Elementary School
- Clover Creek Elem
- Middle School
- Liberty JH
- High School
- Graham-Kapowsin High
- View
- Territorial
 Based on information submitted to the MLS GRID as of . All data is obtained from various sources and may not have been verified by broker or MLS GRID. Supplied Open House Information is subject to change without notice. All information should be independently reviewed and verified for accuracy. Properties may or may not be listed by the office/agent presenting the information.IDX information is provided exclusively for consumers’ personal noncommercial use, and may not be used for any purpose other than to identify prospective properties consumers may be interested in purchasing.