1117 28th Avenue Ct SW, Puyallup, WA 98373
Courtesy of Real Broker LLC
- $899,995
- 4
- BD
- 3
- BA
- 3,334
- SqFt




- List Price
- $899,995
- Status
- ACTIVE
- Days on Market
- 100
- MLS#
- 2533939
- Subtype
- Residential
- Style
- 12 - 2 Story
- Year Built
- 2017
- Bedrooms
- 4
- Bathrooms
- 3
- Living Area
- 3,334
- Lot Size
- 7,562
- Acres
- 0.17
- Subdivision
- South Hill
- Neighborhood
- South Hill
- MLS Area Major
- Puyallup
Property Description
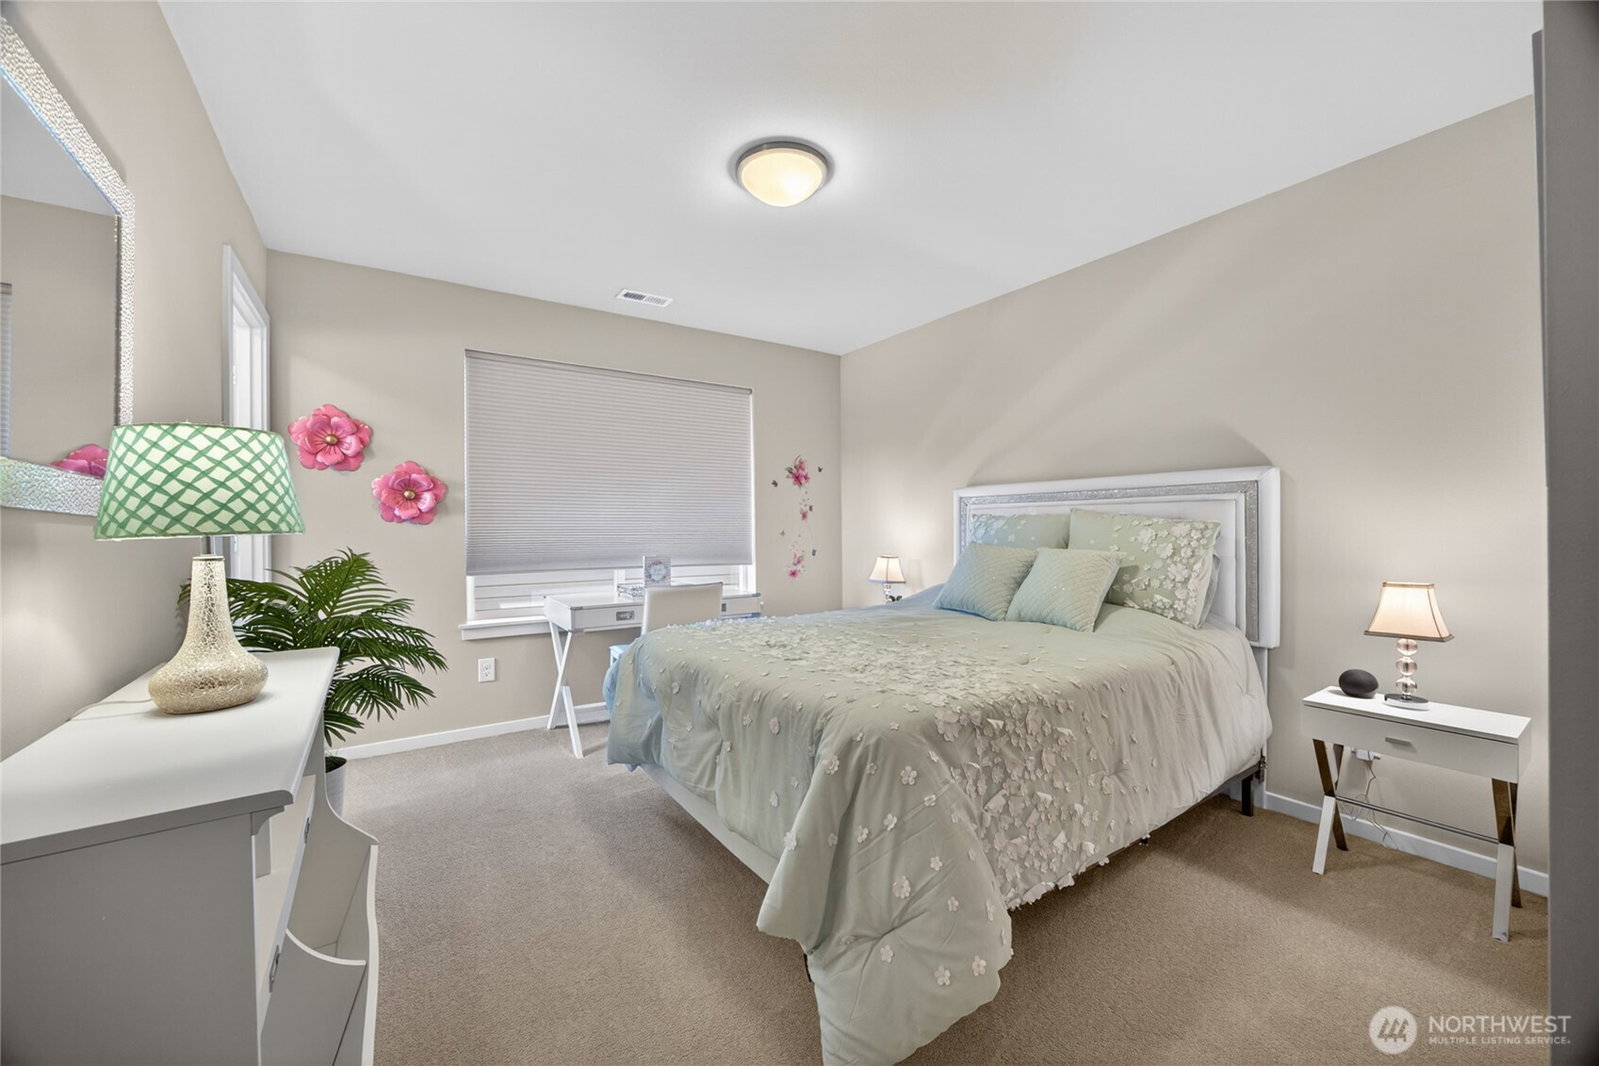
Like-new MainVue resale in a desirable Puyallup enclave! Perfectly maintained and beautifully appointed, this expansive 4-bedroom, 2.5-bath home with loft offers the ideal blend of modern design, functional living, and exceptional outdoor entertaining. Situated on a large tree lined culdesac home site, you'll enjoy privacy and natural beauty. Step inside to soaring ceilings, walls of windows, that provide endless natural light. The open-concept layout showcases MainVue's signature contemporary style with wide-plank flooring, sleek finishes, oversized living spaces, and a stunning chef's kitchen, a massive island, premium appliances, abundant cabinetry, and a convenient butler's pantry. The spacious dining area and great room create the perfect setting for everyday living and entertaining. A main-floor office provides flexibility for working from home, while upstairs you'll find a generous loft, spacious secondary bedrooms, and a luxurious primary retreat with a spa-inspired bath, soaking tub, dual vanities, and oversized walk-in closet. Outdoor living takes center stage with an incredible covered deck featuring a fireplace, mounted TV, and ample room for dining, relaxing, and hosting guests year-round. The beautifully landscaped yard offers room to play while maintaining a peaceful, private feel. Contemporary architecture, exceptional natural light, and thoughtfully furnished (Furniture available for sale) Perfect location with access to hwys, parks, schools and shopping.
/u.realgeeks.media/choicehomes4sale/best-choice-realty-logo_small.png)
Additional Information
- Interior Features
- Bath Off Primary, Dbl Pane/Storm Window, Dining Room, Fireplace, Pantry, Walk-In Closet(s), Water Heater, Wet Bar
- Exterior Features
- Cement Planked, Stone, Wood
- Property Description
- 12 - 2 Story
- Flooring
- Ceramic Tile, Vinyl Plank, Carpet
- Heating
- 90%+ High Efficiency, Forced Air
- Air Conditioning
- 90%+ High Efficiency, Central Air
- Levels
- Two
- Roof
- Composition
- Parking Features
- Attached Garage, Off Street
- School District
- Puyallup
- Elementary School
- Buyer To Verify
- Middle School
- Buyer To Verify
- High School
- Buyer To Verify
- View
- Territorial
 Based on information submitted to the MLS GRID as of . All data is obtained from various sources and may not have been verified by broker or MLS GRID. Supplied Open House Information is subject to change without notice. All information should be independently reviewed and verified for accuracy. Properties may or may not be listed by the office/agent presenting the information.IDX information is provided exclusively for consumers’ personal noncommercial use, and may not be used for any purpose other than to identify prospective properties consumers may be interested in purchasing.