3031 235th Avenue SE, Sammamish, WA 98075
Courtesy of John L. Scott, Inc.
- $1,495,000
- 4
- BD
- 3
- BA
- 2,397
- SqFt




- List Price
- $1,495,000
- Status
- ACTIVE
- Days on Market
- 88
- Price Change
- ▼ $30,000 1787894066
- MLS#
- 2534587
- Subtype
- Residential
- Style
- 12 - 2 Story
- Year Built
- 1992
- Bedrooms
- 4
- Bathrooms
- 3
- Living Area
- 2,397
- Lot Size
- 10,971
- Acres
- 0.25
- Subdivision
- Sammamish
- Neighborhood
- Sammamish
- Building Name
- Timbercrest
- MLS Area Major
- East of Lake Sammamish
Property Description
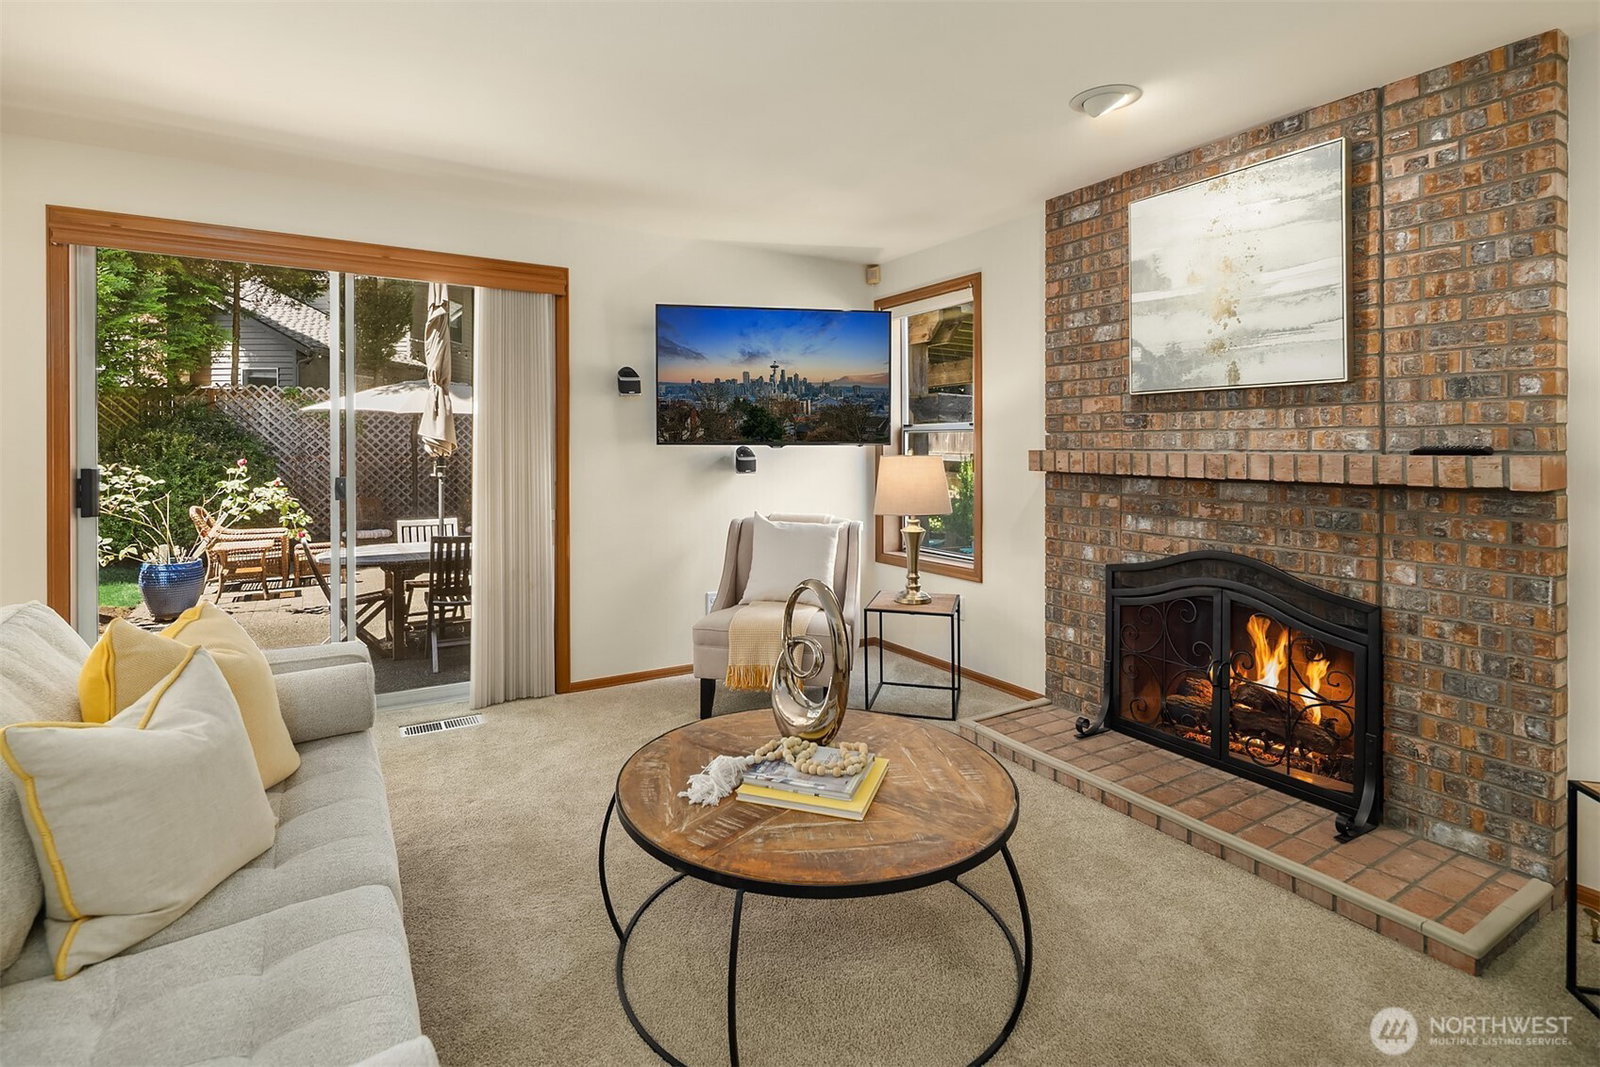
A magnificent home located in the Timbercrest Subdivision on the Sammamish Plateau! Enjoy this wonderful home that features a classic design. Offering nearly 2,400 sq ft of living space! 4 Bedrooms upstairs, including a very spacious primary bedroom suite with nice 5 piece bathroom & walk-in closet. There is a large hall bathroom with dual sinks and shower over the tub that services the other three bedrooms. On the main level you will find a formal entry with beautiful lead glass windows, refinished hardwood floors, and a lovely skylight for enhanced natural light. There is a main level Den off the entry way with a custom built in desk area. A beautiful step down front Living Room w/ gas fireplace, a semi formal dining room, and a separate family room with fireplace and slider doors that lead into the backyard / patio area. The spacious kitchen features stainless steel appliances, refinished hardwood floors, a center island w/ gas cooktop, under the cabinet lighting, lots of nice cabinet space & pantry closet, and cozy breakfast nook area that looks into the garden. There is a nicely updated powder room on the main level, and the laundry room that leads into the 3 car garage. This larger corner lot features front & back lawns, lovely garden spaces, and multiple patio areas to enjoy! This house comes with central forced heat & Air Conditioning. There is a presidential Comp Roof, New Carpeting, and Fresh Interior Paint. Close to top Issaquah Schools! Wired for Generator
/u.realgeeks.media/choicehomes4sale/best-choice-realty-logo_small.png)
Additional Information
- Interior Features
- Bath Off Primary, Ceiling Fan(s), Dbl Pane/Storm Window, Dining Room, Fireplace, Jetted Tub, Security System, Skylight(s), Vaulted Ceiling(s), Walk-In Closet(s), Water Heater, Wired for Generator
- Exterior Features
- Wood, Wood Products
- Property Description
- 12 - 2 Story
- Flooring
- Ceramic Tile, Hardwood, Carpet
- Heating
- Forced Air
- Air Conditioning
- Central Air
- Levels
- Two
- Roof
- Composition
- Parking Features
- Attached Garage, RV Parking
- School District
- Issaquah
- Elementary School
- Sunny Hills Elem
- Middle School
- Pine Lake Mid
- High School
- Skyline High
 Based on information submitted to the MLS GRID as of . All data is obtained from various sources and may not have been verified by broker or MLS GRID. Supplied Open House Information is subject to change without notice. All information should be independently reviewed and verified for accuracy. Properties may or may not be listed by the office/agent presenting the information.IDX information is provided exclusively for consumers’ personal noncommercial use, and may not be used for any purpose other than to identify prospective properties consumers may be interested in purchasing.