7622 Ostrander Court SE, Olympia, WA 98501
Courtesy of Castle Realty Inc
- $1,290,000
- 4
- BD
- 6
- BA
- 5,587
- SqFt




- List Price
- $1,290,000
- Status
- ACTIVE
- Days on Market
- 99
- Price Change
- ▼ $60,000 1785812608
- MLS#
- 2535024
- Subtype
- Residential
- Style
- 18 - 2 Stories w/Bsmnt
- Year Built
- 2005
- Bedrooms
- 4
- Bathrooms
- 6
- Living Area
- 5,587
- Lot Size
- 43,573
- Acres
- 1.00
- Subdivision
- East Olympia
- Neighborhood
- East Olympia
- MLS Area Major
- East Olympia
Property Description
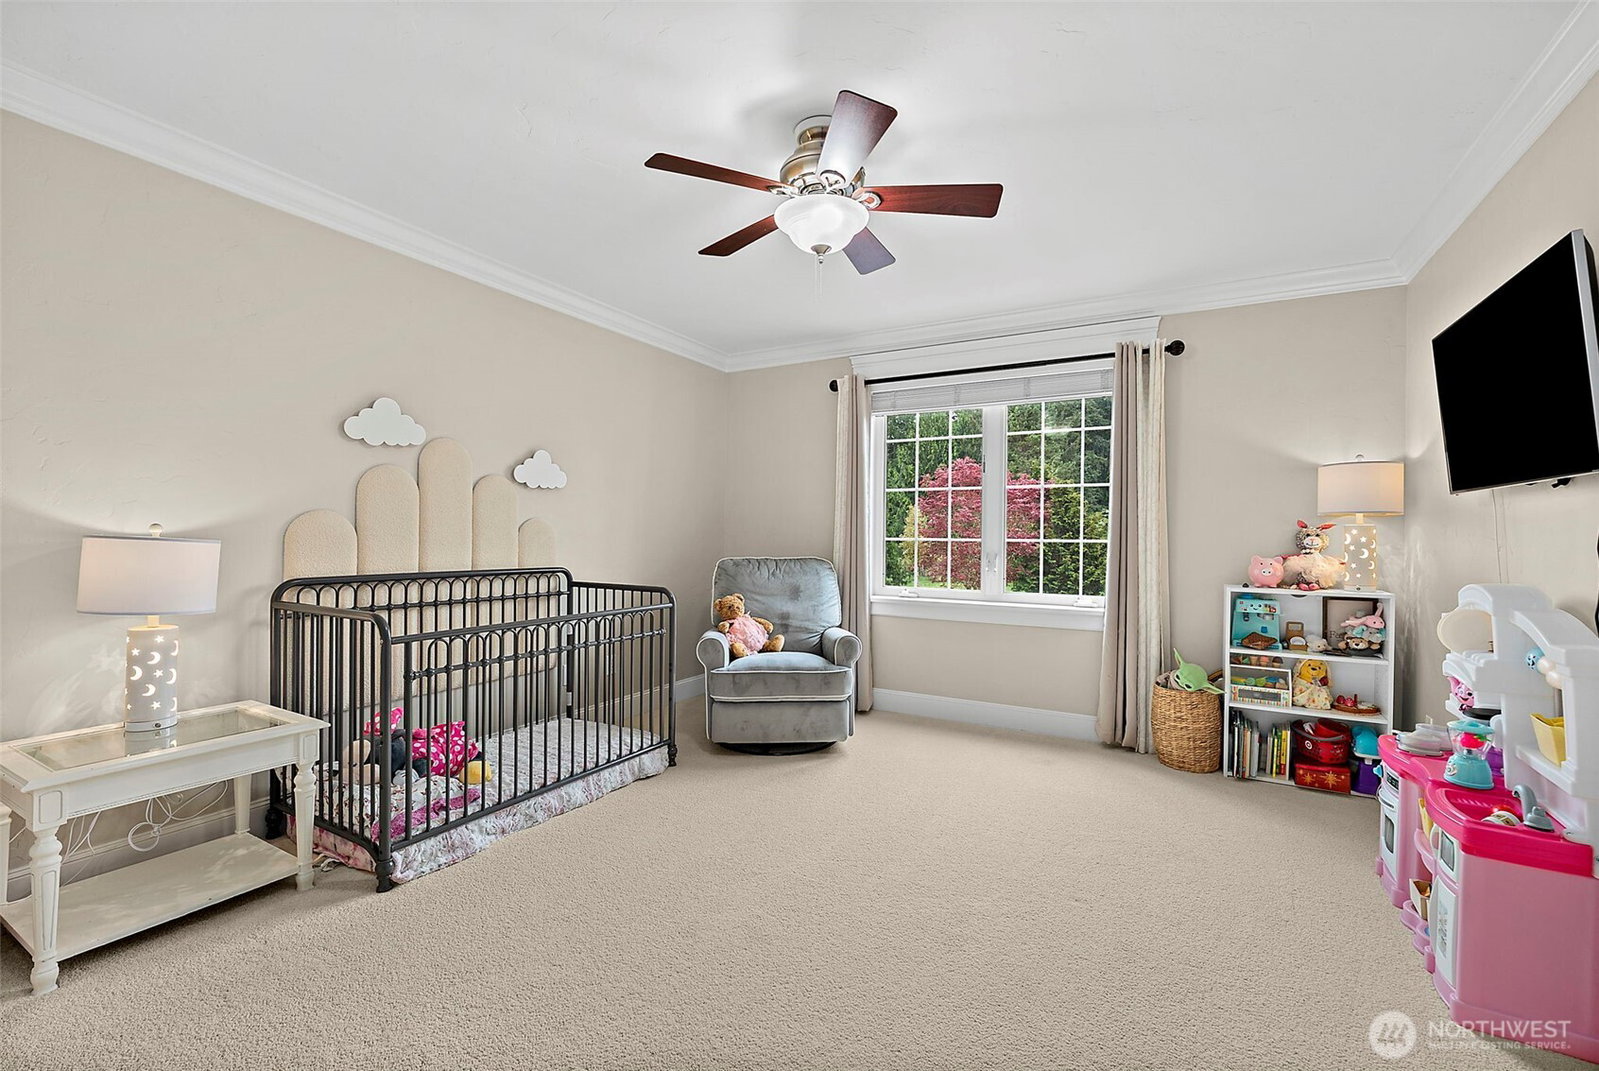
Welcome home to custom perfection at Talcott Ridge. From the moment you step into the grand entryway, you will notice the exceptional quality and warmth of the hardwood floors and detailed trim. The heart of the home is the gourmet chef's kitchen, designed to flow effortlessly into the family room for easy daily living. Retreat to the main-floor primary suite for ultimate relaxation and a remodeled primary suite with steam sauna! Or host guests downstairs in the massive daylight basement—complete with its own primary suite, game room, wet bar with stone wine wall, and additional finished rooms. Upstairs, you'll find find two more bedrooms and a bonus room. With stunning views of the manicured yard from almost every window, this home is an entertainer's dream and a private sanctuary all in one. Located on one acre, the exterior features built-in LED lights, a wrap-around driveway leading to the 3 car garage, fully fenced backyard with play structure and storage shed.
/u.realgeeks.media/choicehomes4sale/best-choice-realty-logo_small.png)
Additional Information
- Interior Features
- Second Primary Bedroom, Bath Off Primary, Ceiling Fan(s), Dbl Pane/Storm Window, Dining Room, Fireplace, Pantry, Security System, Sprinkler System, Vaulted Ceiling(s), Walk-In Closet(s), Wet Bar, Wine/Beverage Refrigerator
- Exterior Features
- Cement Planked
- Property Description
- 18 - 2 Stories w/Bsmnt
- Flooring
- Ceramic Tile, Engineered Hardwood, Hardwood, Carpet
- Heating
- Forced Air
- Air Conditioning
- Central Air
- Levels
- Two
- Roof
- Composition
- Parking Features
- Attached Garage, RV Parking
- School District
- North Thurston
- Elementary School
- Horizons Elem
- Middle School
- Komachin Mid
- High School
- Timberline High
- View
- Territorial
 Based on information submitted to the MLS GRID as of . All data is obtained from various sources and may not have been verified by broker or MLS GRID. Supplied Open House Information is subject to change without notice. All information should be independently reviewed and verified for accuracy. Properties may or may not be listed by the office/agent presenting the information.IDX information is provided exclusively for consumers’ personal noncommercial use, and may not be used for any purpose other than to identify prospective properties consumers may be interested in purchasing.