8636 Ashbury Court, Blaine, WA 98230
Courtesy of Kronos Real Estate
- $1,699,950
- 3
- BD
- 3
- BA
- 2,838
- SqFt


- List Price
- $1,699,950
- Status
- ACTIVE
- Days on Market
- 97
- MLS#
- 2535140
- Subtype
- Residential
- Style
- 10 - 1 Story
- Year Built
- 2023
- Bedrooms
- 3
- Bathrooms
- 3
- Living Area
- 2,838
- Lot Size
- 16,988
- Acres
- 0.39
- Subdivision
- Blaine
- Neighborhood
- Blaine
- MLS Area Major
- Blaine/Birch Bay
Property Description
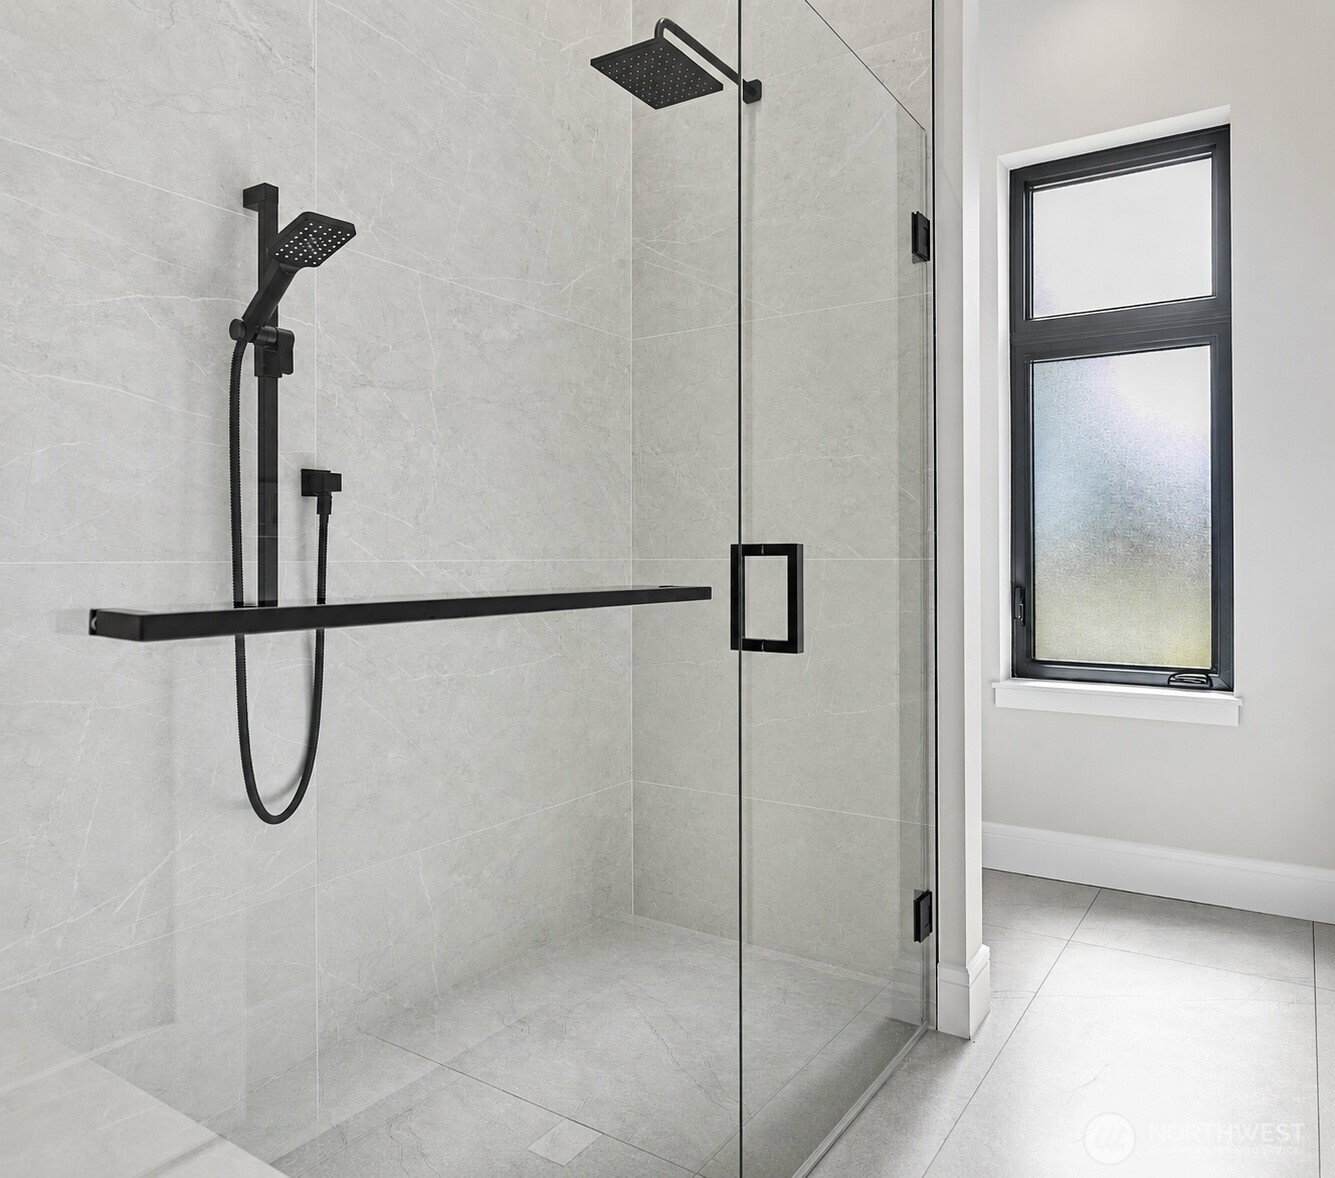
Rare single-level luxury along Loomis Trail Golf Course. Located within the gated Greens at Loomis Trail, this Pacific Northwest contemporary offers 2,838 square feet with 3 bedrooms, 2.25 baths, a dedicated office, full air conditioning, and a spacious 3-car garage. Soaring vaulted ceilings, oversized doors, and expansive windows fill the open-concept interior with natural light while capturing golf course, territorial, and peekaboo Mount Baker views. The chef’s kitchen features custom cabinetry, quartz countertops, an oversized island, and premium JennAir appliances. The primary suite offers a spa-inspired retreat with a generous walk-in closet, while two additional bedrooms and a dedicated office provide flexibility for guests, hobbies, or work. Thoughtfully integrated features include a Yamaha home speaker system, smart-home technology, security system, generator wiring, Rain Bird irrigation, Kinetico whole-home water filtration, and central vacuum. Enjoy year-round outdoor living from the covered patio with built-in heating, dedicated hot tub pad, and peaceful fairway views. Positioned near the corner of the community for added privacy, this home combines thoughtful design, premium finishes, and effortless one-level living. Every detail was designed to create a refined yet comfortable setting for everyday living, entertaining, and enjoying the surrounding natural beauty. Minutes from Birch Bay, Semiahmoo Resort, downtown Blaine, and the Canadian border.
/u.realgeeks.media/choicehomes4sale/best-choice-realty-logo_small.png)
Additional Information
- Interior Features
- Bath Off Primary, Built-In Vacuum, Ceiling Fan(s), Dbl Pane/Storm Window, Dining Room, Fireplace, High Tech Cabling, Security System, SMART Wired, Sprinkler System, Vaulted Ceiling(s), Walk-In Closet(s), Wet Bar, Wine/Beverage Refrigerator, Wired for Generator
- Exterior Features
- Cement/Concrete, Stone, Wood Products
- Property Description
- 10 - 1 Story
- Flooring
- Ceramic Tile, Vinyl Plank, Carpet
- Heating
- 90%+ High Efficiency, Forced Air
- Air Conditioning
- 90%+ High Efficiency, Forced Air
- Levels
- One
- Roof
- Composition, Metal
- Parking Features
- Driveway, Attached Garage, Off Street
- School District
- Blaine
- Elementary School
- Blaine Elem
- Middle School
- Blaine Mid
- High School
- Blaine High
- View
- Golf Course, Mountains, Pond, Territorial
 Based on information submitted to the MLS GRID as of . All data is obtained from various sources and may not have been verified by broker or MLS GRID. Supplied Open House Information is subject to change without notice. All information should be independently reviewed and verified for accuracy. Properties may or may not be listed by the office/agent presenting the information.IDX information is provided exclusively for consumers’ personal noncommercial use, and may not be used for any purpose other than to identify prospective properties consumers may be interested in purchasing.