3202 Burnett Avenue N, Renton, WA 98056
Courtesy of Realogics Sotheby's Int'l Rlty
- $2,495,000
- 5
- BD
- 6
- BA
- 5,350
- SqFt




- List Price
- $2,495,000
- Status
- ACTIVE
- Days on Market
- 51
- MLS#
- 2535356
- Subtype
- Residential
- Style
- 18 - 2 Stories w/Bsmnt
- New Construction
- Yes
- Construction Status
- Completed
- Year Built
- 2022
- Bedrooms
- 5
- Bathrooms
- 6
- Living Area
- 5,350
- Lot Size
- 7,682
- Acres
- 0.18
- Subdivision
- Lower Kennydale
- Neighborhood
- Lower Kennydale
- Building Name
- 49-50
- MLS Area Major
- Renton/Highlands
Property Description
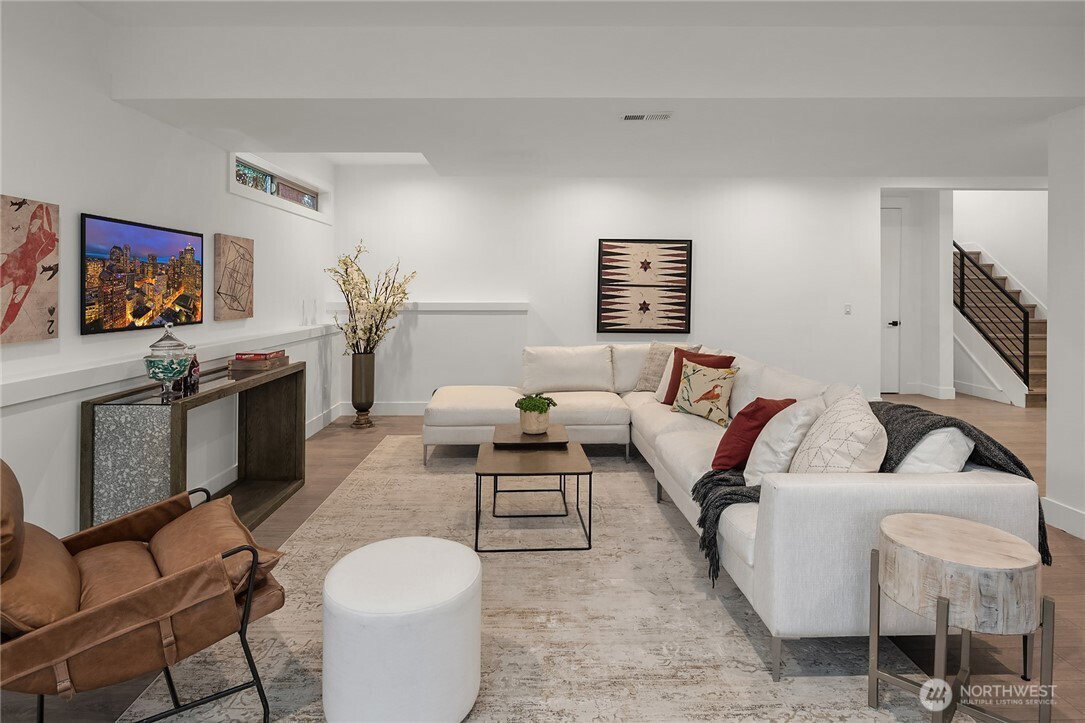
One of Kennydale's premier modern view homes—offering Lake Washington views, multiple ensuite bedrooms, a true entertainer's layout, and the convenience of Bellevue and Seattle just minutes away.Thoughtfully designed 5-bedroom, 5.5-bath residence offers flexibility, comfort, and an ideal layout for modern living, featuring a desirable main-floor bedroom suite, dedicated home office, and separate flex space perfect for a playroom, study area, sitting room, or additional workspace. The main floor features open-concept living and dining areas with soaring ceilings, abundant natural light, and access to a wraparound view deck. The kitchen centers around a large island and flows effortlessly into the living spaces. Upstairs, the primary suite enjoys a private balcony with lake and city views, plus a spacious bath and walk-in closet. Two additional ensuite bedrooms, a versatile loft, and upper-level laundry complete the floor. The daylight basement offers a media room, game room, full bath, laundry area, guest accommodations, and flexible space for a gym, hobby room, or extended living. Sliding doors open to a covered patio. Additional features include air conditioning and a 3-car tandem garage. Conveniently located minutes from I-405, Lake Washington parks and boat launch, The Landing, Bellevue, Boeing, Sea-Tac Airport, and downtown Seattle. A rare opportunity to own a spacious view home in one of Renton's most desirable neighborhoods.
/u.realgeeks.media/choicehomes4sale/best-choice-realty-logo_small.png)
Additional Information
- Interior Features
- Second Primary Bedroom, Fireplace, Pantry, SMART Wired
- Exterior Features
- Cement Planked, Metal/Vinyl
- Property Description
- 18 - 2 Stories w/Bsmnt
- Flooring
- Engineered Hardwood, Carpet
- Heating
- Forced Air
- Air Conditioning
- Central Air
- Levels
- Two
- Roof
- Torch Down
- Parking Features
- Driveway, Attached Garage
- School District
- Renton
- Elementary School
- Kennydale Elem
- Middle School
- Mcknight Mid
- High School
- Hazen Snr High
- View
- City, Lake, Mountains, See Remarks
 Based on information submitted to the MLS GRID as of . All data is obtained from various sources and may not have been verified by broker or MLS GRID. Supplied Open House Information is subject to change without notice. All information should be independently reviewed and verified for accuracy. Properties may or may not be listed by the office/agent presenting the information.IDX information is provided exclusively for consumers’ personal noncommercial use, and may not be used for any purpose other than to identify prospective properties consumers may be interested in purchasing.