18312 73rd Avenue W, Edmonds, WA 98026
Courtesy of John L. Scott Snohomish
- $875,000
- 4
- BD
- 4
- BA
- 2,404
- SqFt




- List Price
- $875,000
- Status
- ACTIVE
- Days on Market
- 187
- Price Change
- ▼ $24,950 1786150406
- MLS#
- 2535613
- Subtype
- Residential
- Style
- 14 - Split Entry
- Year Built
- 1961
- Bedrooms
- 4
- Bathrooms
- 4
- Living Area
- 2,404
- Lot Size
- 9,583
- Acres
- 0.22
- Subdivision
- Perrinville
- Neighborhood
- Perrinville
- MLS Area Major
- Southwest Snohomish
Property Description
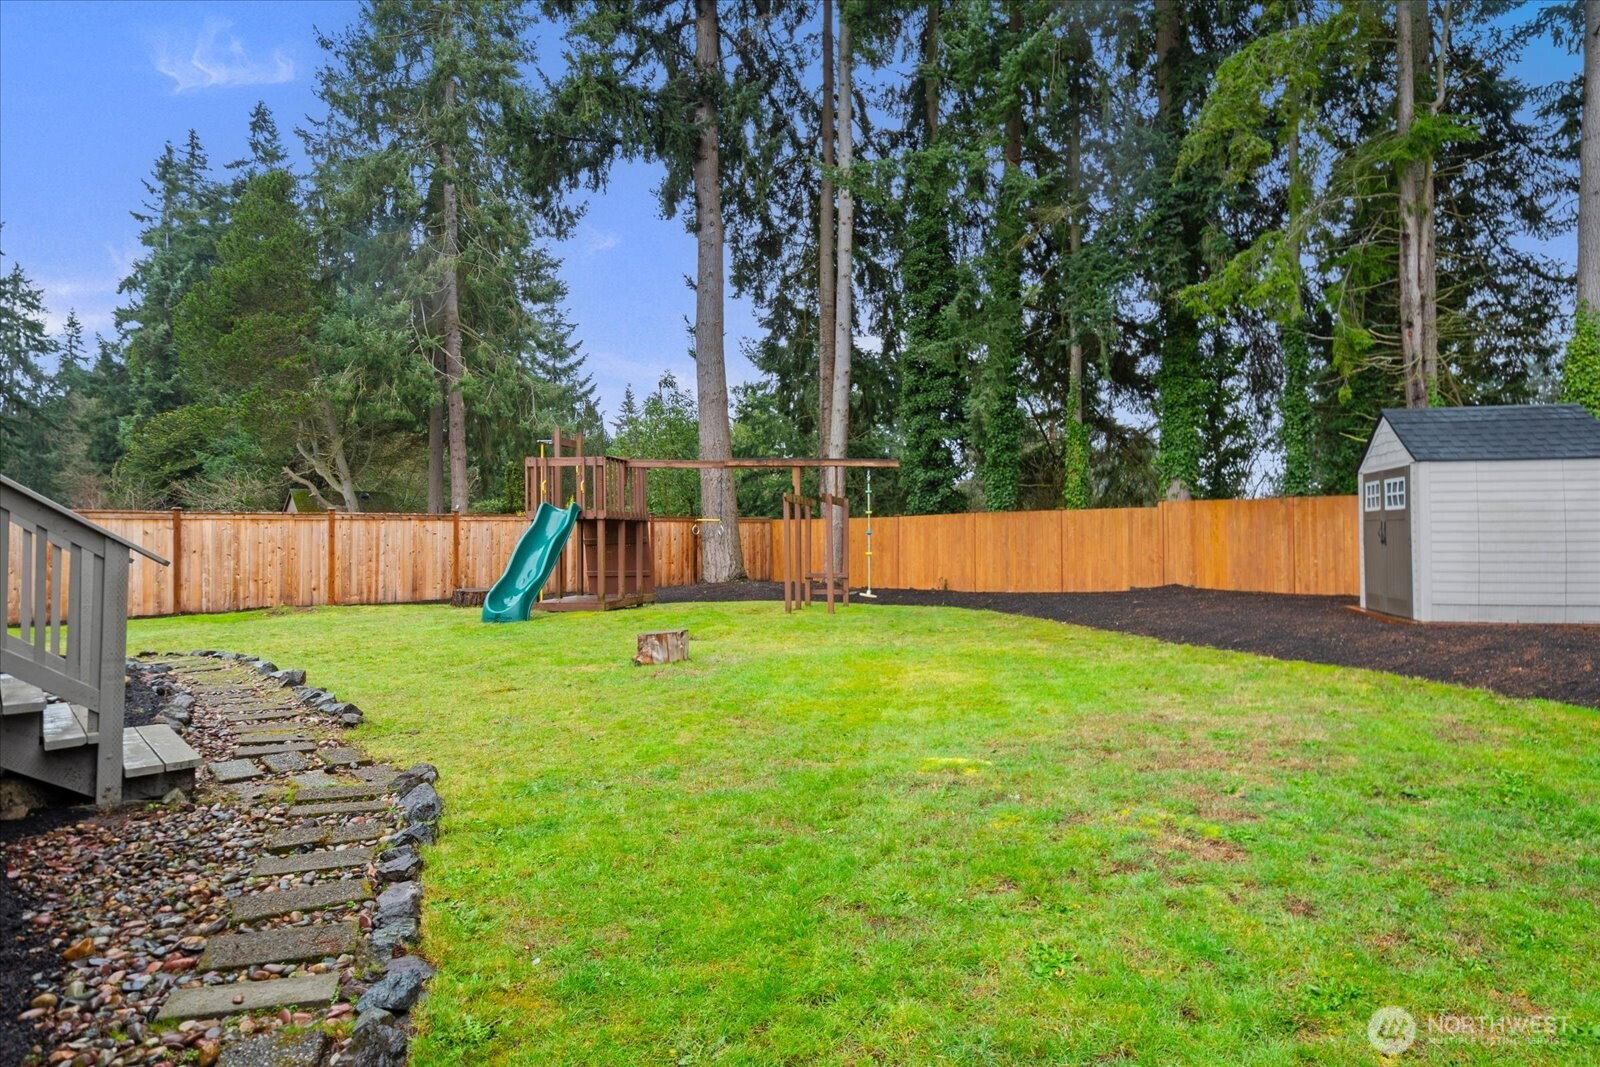
Rare opportunity in Perrinville! Whether you're searching for multigenerational living, space for extended guests, or the potential to offset monthly expenses, this versatile property offers flexibility that's hard to find. Featuring 4 bedrooms and 3.5 bathrooms, the home includes a fully equipped lower-level living area complete with a second kitchen, separate living space, spacious bonus room, and private access - ideal for an ADU-style setup, long-term guests, or a variety of living arrangements. Upstairs, enjoy comfortable everyday living with light-filled spaces designed for both relaxing and entertaining. Sliders off the dining area open to an oversized covered deck, creating seamless indoor-outdoor living year-round. The fully fenced backyard is surrounded by mature trees, offering privacy, room to play, garden, or simply unwind. Split-level homes are highly sought after for their ability to provide separation of living spaces while maintaining the functionality of a single-family residence. Buyers seeking flexibility, supplemental income potential, or a home that can adapt to changing needs will appreciate the possibilities this property presents. Ideally located in the desirable Perrinville neighborhood near parks, shopping, dining, and commuter routes with convenient access to Edmonds and Seattle. For added peace of mind, a pre-listing home inspection and sewer scope have already been completed and are available for buyer review. Welcome home!
/u.realgeeks.media/choicehomes4sale/best-choice-realty-logo_small.png)
Additional Information
- Interior Features
- Second Kitchen, Bath Off Primary, Dbl Pane/Storm Window, Dining Room, Skylight(s)
- Exterior Features
- Wood
- Property Description
- 14 - Split Entry
- Flooring
- Ceramic Tile, Vinyl Plank, Carpet
- Heating
- Ductless, Wall Furnace
- Air Conditioning
- Ductless
- Levels
- Multi/Split
- Roof
- Torch Down
- Parking Features
- Driveway, RV Parking
- School District
- Edmonds
 Based on information submitted to the MLS GRID as of . All data is obtained from various sources and may not have been verified by broker or MLS GRID. Supplied Open House Information is subject to change without notice. All information should be independently reviewed and verified for accuracy. Properties may or may not be listed by the office/agent presenting the information.IDX information is provided exclusively for consumers’ personal noncommercial use, and may not be used for any purpose other than to identify prospective properties consumers may be interested in purchasing.