23618 SE Tiger Mountain Road, Issaquah, WA 98027
Courtesy of Keller Williams Realty Bothell
- $950,000
- 3
- BD
- 5
- BA
- 4,027
- SqFt




- List Price
- $950,000
- Status
- ACTIVE
- Days on Market
- 96
- Price Change
- ▼ $50,000 1788572999
- MLS#
- 2536175
- Subtype
- Residential
- Style
- 18 - 2 Stories w/Bsmnt
- Year Built
- 1950
- Bedrooms
- 3
- Bathrooms
- 5
- Living Area
- 4,027
- Lot Size
- 83,635
- Acres
- 1.92
- Subdivision
- Tiger Mountain
- Neighborhood
- Tiger Mountain
- Building Name
- Cedar Heights
- MLS Area Major
- East Side/South of I-90
Property Description
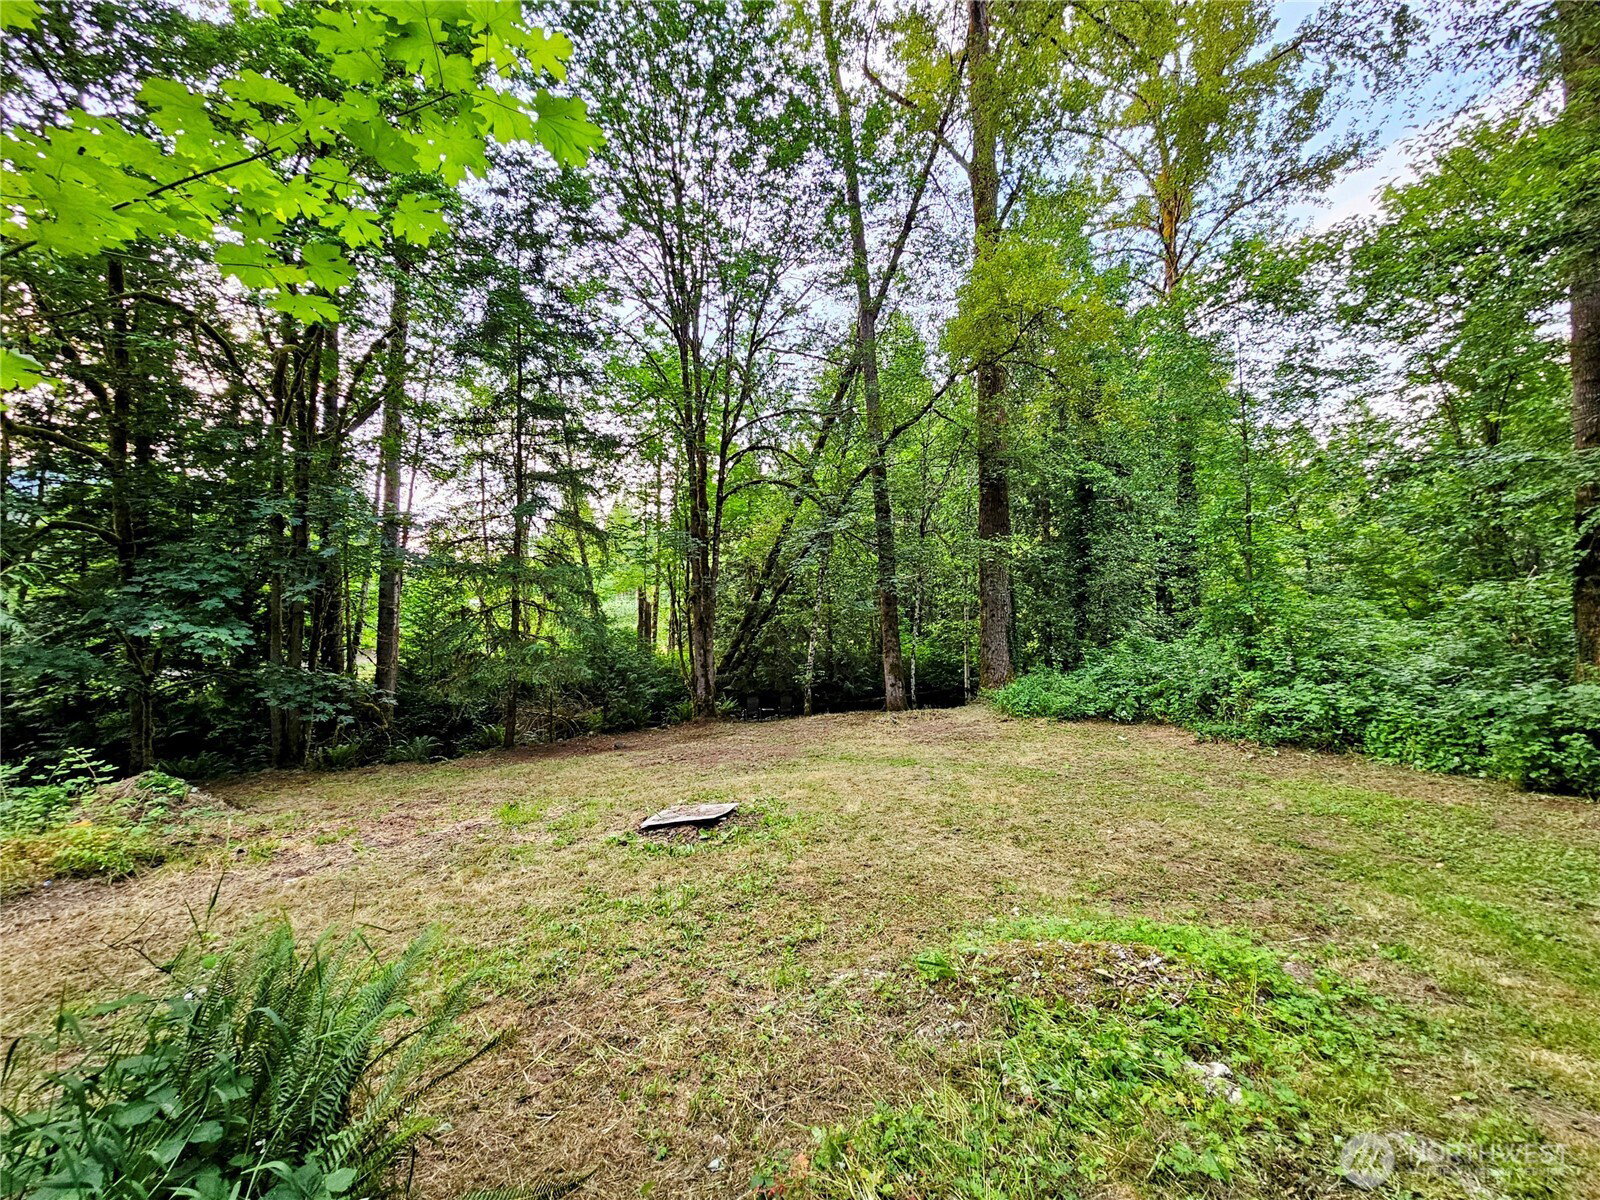
Discover a rare and exceptional property that perfectly blends privacy, seclusion, and strong income potential in one of Issaquah’s most desirable locations. Tucked away on approximately 2 secluded acres, this unique residence offers complete privacy, the home is not visible from the street. A gated entry and long private driveway lead you to a spacious 10,000+ sq ft home that is ready for your vision. This is more than just a house; it’s a solid investment with immediate income-generating capability. A main-level unit was previously rented for $2,000 per month, proving its ability to produce reliable cash flow right away while you complete your dream project. With full house plans and professional renderings already prepared, the owner-builder is available to assist with finishing construction, helping streamline the process and control costs. An appraisal from four years ago valued the completed home at $3.3 million, pointing to substantial upside; potentially around $1 million in equity once finished, depending on final renovation costs. The flexible layout and massive square footage make this an ideal setup for: A private luxury estate, multi-generational living with independent spaces or a high-end resale project. The serene, park-like setting is enhanced by a peaceful creek bordering the lower back of the property, creating a tranquil escape while remaining conveniently located in the heart of Issaquah.
/u.realgeeks.media/choicehomes4sale/best-choice-realty-logo_small.png)
Additional Information
- Interior Features
- Second Kitchen, Second Primary Bedroom, Bath Off Primary, Ceiling Fan(s), Dbl Pane/Storm Window, Dining Room, Fireplace, French Doors, Pantry, Skylight(s), Vaulted Ceiling(s), Walk-In Closet(s), Water Heater, Wine/Beverage Refrigerator
- Exterior Features
- Wood
- Property Description
- 18 - 2 Stories w/Bsmnt
- Flooring
- Concrete, Laminate, Vinyl, Carpet
- Heating
- Wall Furnace
- Air Conditioning
- Ductless
- Levels
- Two
- Roof
- Composition
- Parking Features
- Attached Carport, Detached Garage, RV Parking
- School District
- Issaquah
- Elementary School
- Maple Hills Elem
- High School
- Liberty Snr High
 Based on information submitted to the MLS GRID as of . All data is obtained from various sources and may not have been verified by broker or MLS GRID. Supplied Open House Information is subject to change without notice. All information should be independently reviewed and verified for accuracy. Properties may or may not be listed by the office/agent presenting the information.IDX information is provided exclusively for consumers’ personal noncommercial use, and may not be used for any purpose other than to identify prospective properties consumers may be interested in purchasing.