1406 Stillwaters Avenue, Centralia, WA 98531
Courtesy of Coldwell Banker Evergreen
- $530,000
- 2
- BD
- 2
- BA
- 1,519
- SqFt




- List Price
- $530,000
- Status
- ACTIVE
- Days on Market
- 80
- Price Change
- ▼ $5,000 1783752822
- MLS#
- 2537056
- Subtype
- Residential
- Style
- 10 - 1 Story
- Year Built
- 2018
- Bedrooms
- 2
- Bathrooms
- 2
- Living Area
- 1,519
- Lot Size
- 6,098
- Acres
- 0.14
- Subdivision
- Stillwaters Estates
- Neighborhood
- Stillwaters Estates
- MLS Area Major
- Centralia
Property Description
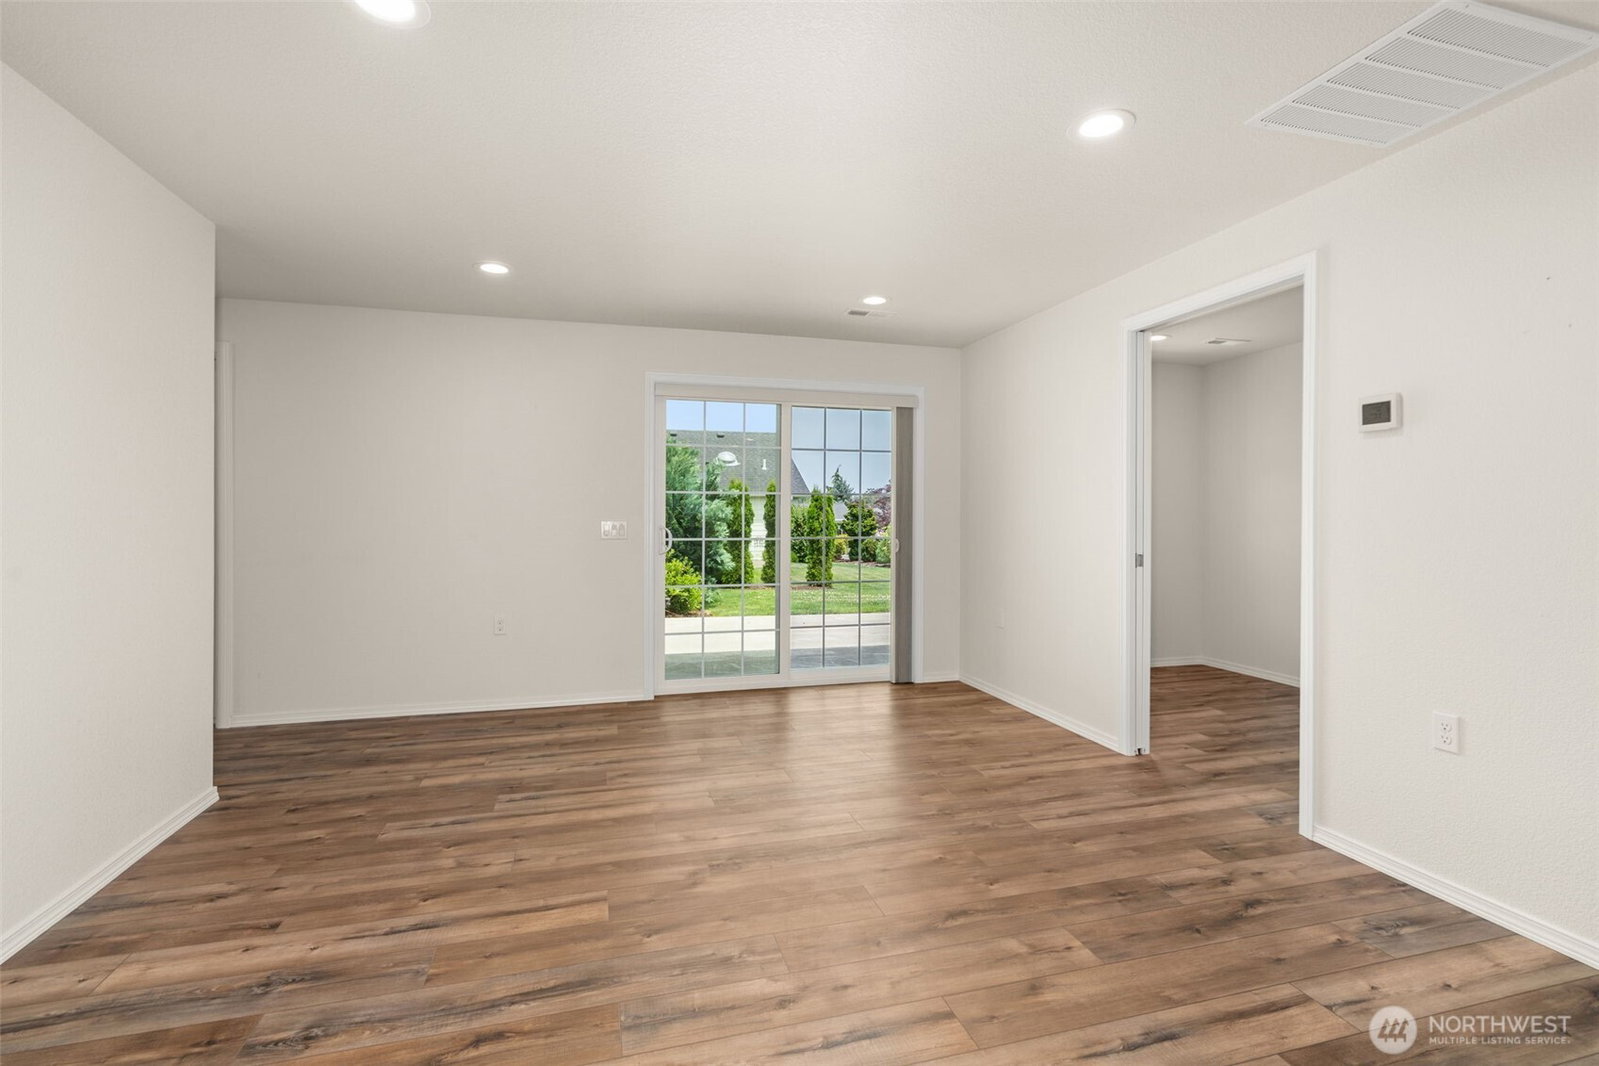
Seize this exceptional opportunity to own this sought-after 1,500+ SF Fulton floor plan! Beautiful, durable laminate flooring flows throughout the home’s open-concept design. Crisp white cabinetry, SS appliances, an expansive breakfast bar, gleaming quartz countertops, convenient pull-outs, & abundant workspace help make this Kitchen the heart of the home!. Bathed in natural light from the bay window wall & skylights, remote controlled top down/bottom up shades adjust the inviting living spaces for everyday comfort & effortless entertaining. BONUS: A small office, hobby, or relaxation space is located just off of the dining room! Primary Suite offers a generous closet & private en suite bath with a custom-tiled, full-size walk-in shower. Guests will appreciate their own private retreat with a separate bedroom & adjacent bath with its own custom-tiled, full-size walk-in shower. Get outside to unwind on the the oversized patio in a serene, private setting overlooking a lush greenbelt & enjoy flora, songbirds, & meandering deer. A spacious 2-car garage, efficient heat pump, & low-maintenance living make your dream of a home in Stillwaters a reality. Located in Stillwaters Estates, Lewis County's premier 55+ gated, NON-HOA, privately owned & professionally managed community, where all the homes are designed for quality living, secure covenants that include many amenities, & a clubhouse for activities. All homes include accessibility features. SWE Maint Fees $493-$572/mo.
/u.realgeeks.media/choicehomes4sale/best-choice-realty-logo_small.png)
Additional Information
- Interior Features
- Bath Off Primary, Dbl Pane/Storm Window, Dining Room, Security System, Skylight(s), Walk-In Closet(s), Water Heater
- Exterior Features
- Cement Planked, Wood, Wood Products
- Property Description
- 10 - 1 Story
- Flooring
- Laminate
- Heating
- Forced Air, Heat Pump
- Air Conditioning
- Forced Air, Heat Pump
- Levels
- One
- Roof
- Composition
- Parking Features
- Driveway, Attached Garage, RV Parking
- School District
- Centralia
- Elementary School
- Jefferson Lincoln El
- Middle School
- Centralia Mid
- High School
- Centralia High
- View
- Territorial
 Based on information submitted to the MLS GRID as of . All data is obtained from various sources and may not have been verified by broker or MLS GRID. Supplied Open House Information is subject to change without notice. All information should be independently reviewed and verified for accuracy. Properties may or may not be listed by the office/agent presenting the information.IDX information is provided exclusively for consumers’ personal noncommercial use, and may not be used for any purpose other than to identify prospective properties consumers may be interested in purchasing.