Share this with your friends


206-886-3986
Real Estate Company
201 Karvellis Lane, Port Angeles, WA 98363
Listing Broker: P A Realty; James Haguewood; 360-808-8433; jhaguewood@olypen.com
- $1,195,000
- 3
- BD
- 5
- BA
- 3,831
- SqFt




- List Price
- $1,195,000
- Status
- ACTIVE
- Price Change
- ▼ $100,000 1792023602
- MLS#
- 2538054
- Subtype
- Residential
- Style
- 12 - 2 Story
- Year Built
- 2004
- Bedrooms
- 3
- Bathrooms
- 5
- Living Area
- 3,831
- Lot Size
- 217,800
- Acres
- 5
- Subdivision
- Ramapo
- Neighborhood
- Ramapo
- Building Name
- Thompson Homestead
- MLS Area Major
- West of Port Angeles
Property Description
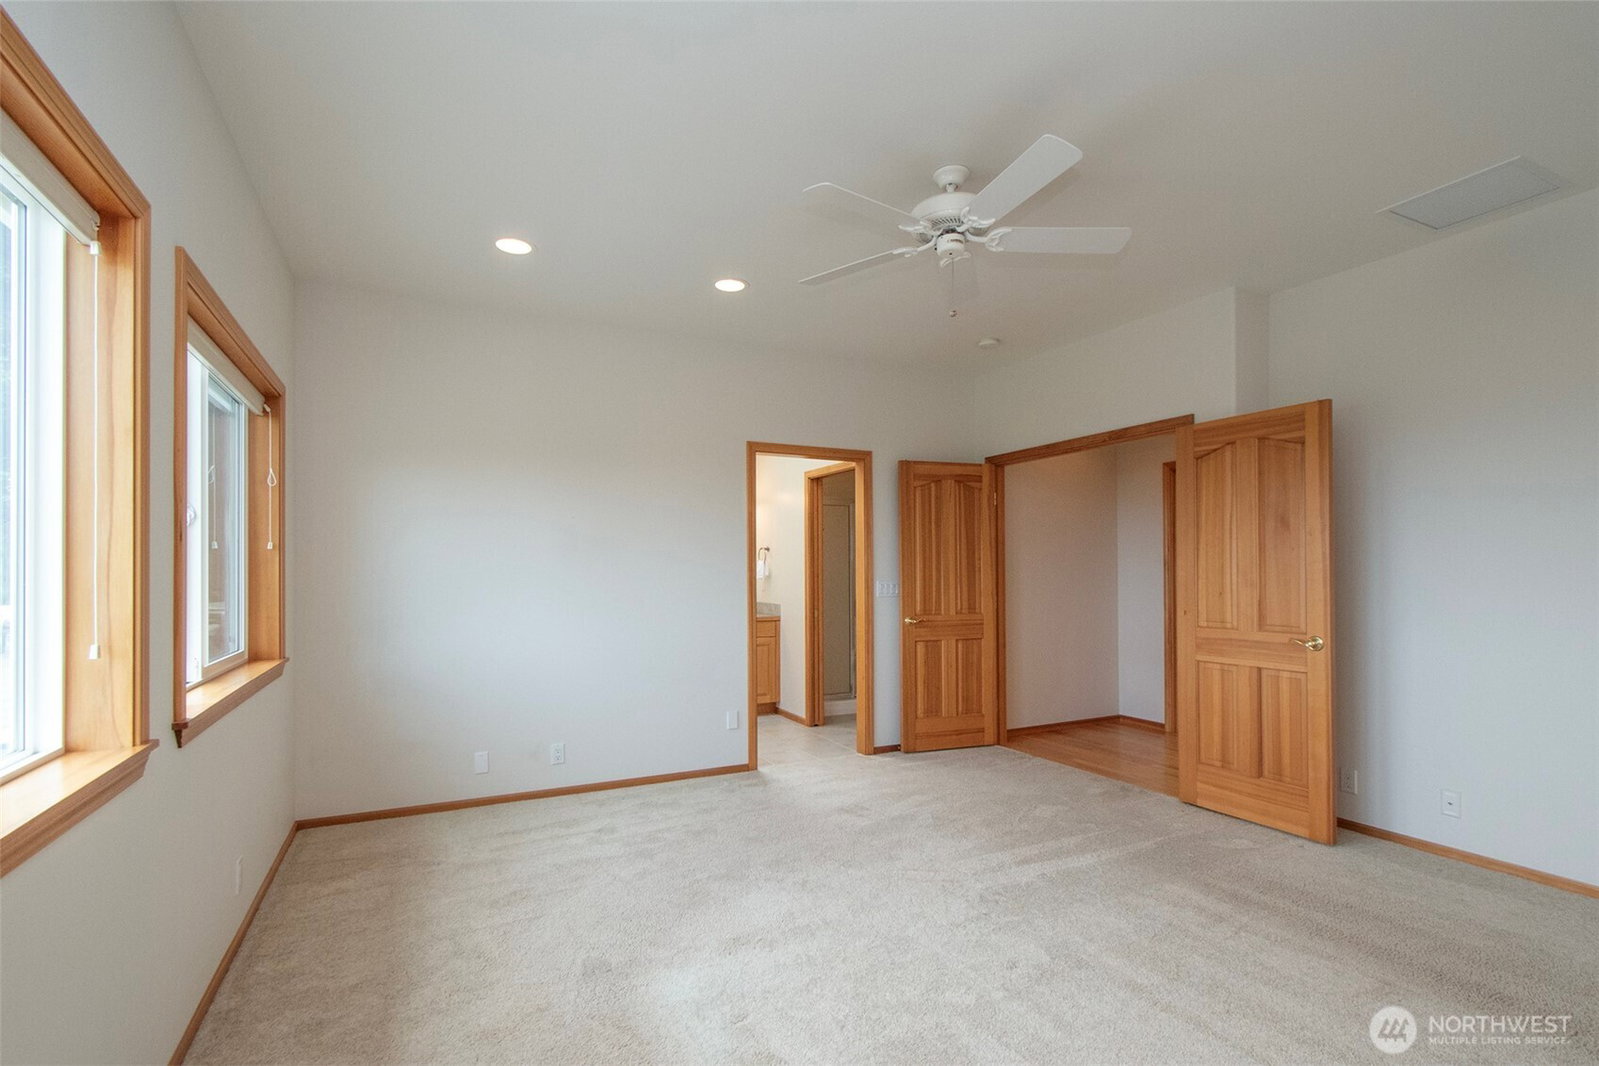
This 2004 residence occupies 3,831 square feet across a floor plan that privileges space and function. Three bedrooms are positioned for privacy. The four bathrooms are the distinguishing feature: an uncommon asset in a three-bedroom home, one that accommodates multigenerational living, guest comfort, and the practical reality of daily household operation. The kitchen and baths carry the honest character of their era, not cosmetic updates masking what lies beneath. The land is the primary investment. Five acres provide genuine separation, privacy from neighbors, and the operational scope that acreage demands. Ramapo's elevation and setting offer the atmospheric quality that draws people from tighter neighborhoods. The terrain is workable, the setting is quiet, and the distance from highway noise is complete. The mechanical systems have been maintained. The building envelope is sound. The property presents as it is: a functional, well-sited residence for a buyer who understands what acreage adds to a home and who recognizes the value of four bathrooms in a three-bedroom design. This property speaks to the buyer seeking acreage, authentic character, and the operational advantages that genuine space provides. The price reflects a market that values these qualities directly.

Additional Information
- Interior Features
- Bath Off Primary, Built-In Vacuum, Dining Room, Fireplace, French Doors, Hot Tub/Spa, Pantry, Skylight(s), Vaulted Ceiling(s), Walk-In Closet(s), Water Heater, Wired for Generator
- Exterior Features
- Brick, Cement Planked
- Property Description
- 12 - 2 Story
- Flooring
- Ceramic Tile, Hardwood, Carpet
- Heating
- Forced Air, Heat Pump
- Air Conditioning
- Forced Air, Heat Pump
- Levels
- Two
- Roof
- Composition
- Parking Features
- Driveway, Attached Garage, RV Parking
- School District
- Crescent
- Elementary School
- Crescent Sch
- Middle School
- Crescent Sch
- High School
- Crescent Sch
- View
- Strait, Territorial
 Based on information submitted to the MLS GRID as of . All data is obtained from various sources and may not have been verified by broker or MLS GRID. Supplied Open House Information is subject to change without notice. All information should be independently reviewed and verified for accuracy. Properties may or may not be listed by the office/agent presenting the information.IDX information is provided exclusively for consumers’ personal noncommercial use, and may not be used for any purpose other than to identify prospective properties consumers may be interested in purchasing.