Share this with your friends


206-886-3986
Real Estate Company
8618 Anderson Court NE, Lacey, WA 98516
Listing Broker: City Realty Inc.; Katelynn Rajcich; 360-481-2133; katelynnrajcich@gmail.com
- $619,000
- 2
- BD
- 2
- BA
- 1,573
- SqFt




- List Price
- $619,000
- Status
- ACTIVE
- Price Change
- ▼ $20,000 1786135414
- MLS#
- 2538599
- Subtype
- Residential
- Style
- 10 - 1 Story
- Year Built
- 2015
- Bedrooms
- 2
- Bathrooms
- 2
- Living Area
- 1,573
- Lot Size
- 5,476
- Acres
- 0.13
- Subdivision
- Jubilee
- Neighborhood
- Jubilee
- MLS Area Major
- Thurston Ne
Property Description
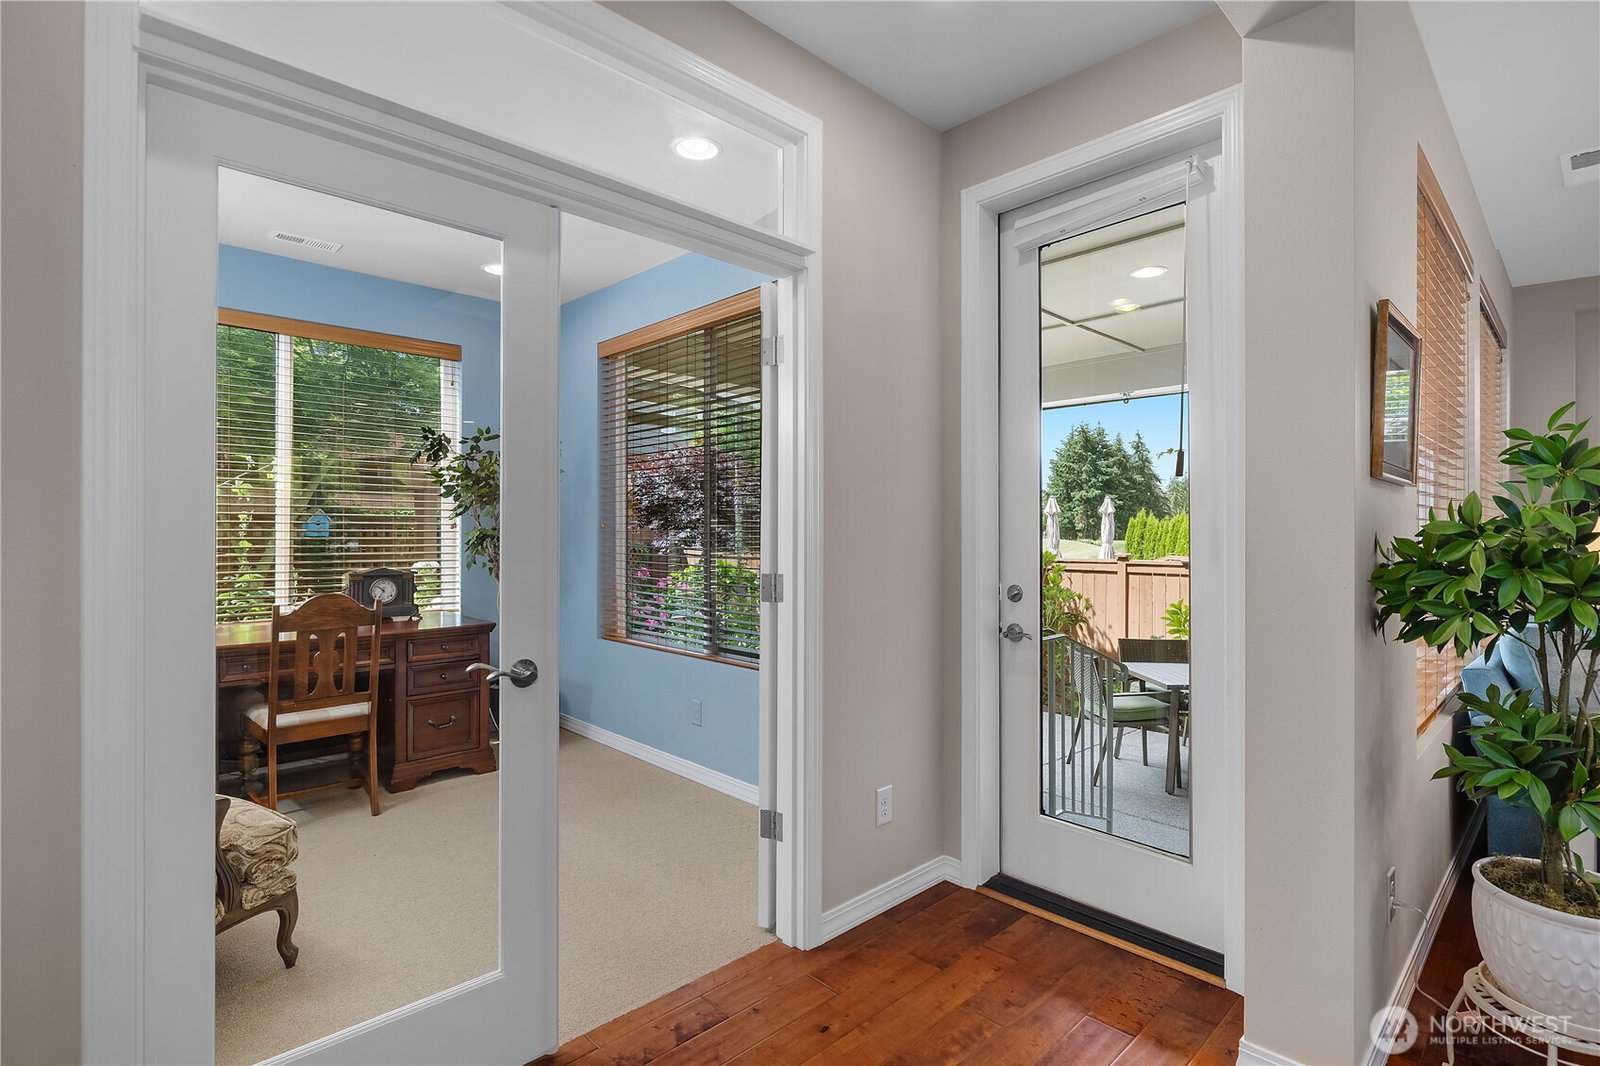
Welcome home to a charming front porch and an upgraded entry door that sets the tone for the quality found throughout. Inside, the inviting great room is filled with natural light and features an upgraded skylight and a custom fireplace. The beautifully appointed kitchen offers upgraded cabinetry, quartz countertops, stainless steel appliances, a gas range, and a eating space highlighted by lovely bay windows and elegant plantation shutters.The den features glass French doors with a transom window, Berber carpet, and wood blinds, making it ideal for a home office or flex space. The spacious primary suite overlooks the stunning garden through large picture windows and includes a an ensuite bath with dual vanities, quartz countertops, and a generous walk-in closet. A second bedroom and full guest bathroom complete this thoughtfully designed home.Step outside to your own private garden oasis. The beautifully landscaped backyard features a spacious covered patio ideal for outdoor living. Meandering pathways lead through vibrant rose gardens, mature Japanese maples, colorful perennials, and lush greenery. A charming pergola-covered seating area provides the perfect spot to relax and enjoy the tranquil surroundings. Thoughtfully designed with both beauty and privacy in mind, this enchanting outdoor space offers a peaceful retreat and exceptional curb-to-fence appeal. Combining exceptional indoor comfort with breathtaking outdoor living, this home is truly a rare find.
/u.realgeeks.media/choicehomes4sale/best-choice-realty-logo_small.png)
Additional Information
- Interior Features
- Bath Off Primary, Dbl Pane/Storm Window, Dining Room, Fireplace, French Doors, Skylight(s), Walk-In Closet(s), Water Heater
- Exterior Features
- Cement Planked, Wood
- Property Description
- 10 - 1 Story
- Flooring
- Ceramic Tile, Engineered Hardwood, Carpet
- Heating
- 90%+ High Efficiency, Forced Air
- Air Conditioning
- 90%+ High Efficiency, Central Air
- Levels
- One
- Roof
- Composition
- Pool
- Yes
- Parking Features
- Driveway, Attached Garage
- School District
- North Thurston
- View
- Golf Course, Territorial
 Based on information submitted to the MLS GRID as of . All data is obtained from various sources and may not have been verified by broker or MLS GRID. Supplied Open House Information is subject to change without notice. All information should be independently reviewed and verified for accuracy. Properties may or may not be listed by the office/agent presenting the information.IDX information is provided exclusively for consumers’ personal noncommercial use, and may not be used for any purpose other than to identify prospective properties consumers may be interested in purchasing.