17613 18th Avenue Ct E Unit #94, Spanaway, WA 98387
Courtesy of Realty One Group Bold
- $265,000
- 3
- BD
- 2
- BA




- List Price
- $265,000
- Status
- ACTIVE
- Days on Market
- 44
- MLS#
- 2539393
- Subtype
- Residential
- Style
- 22 - Manuf-Triple Wide
- Year Built
- 2004
- Bedrooms
- 3
- Bathrooms
- 2
- Lot Size
- 2,160
- Acres
- 0.05
- Subdivision
- Spanaway
- Neighborhood
- Spanaway
- MLS Area Major
- Spanaway
Property Description
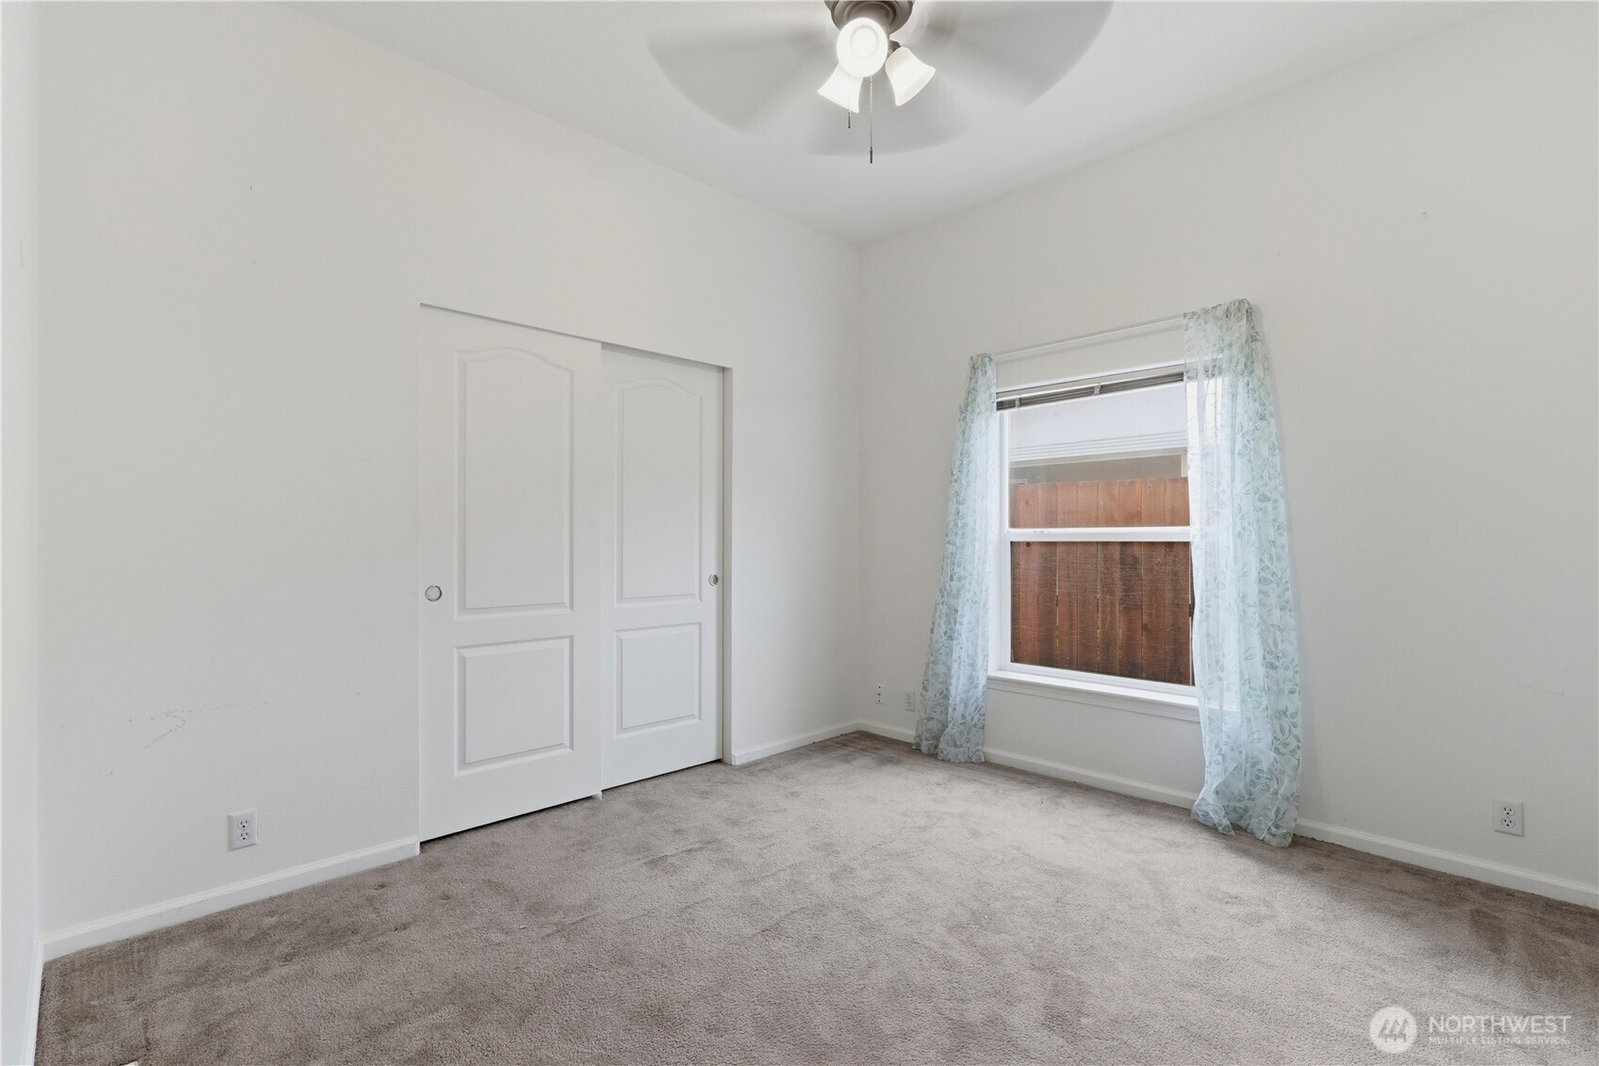
Welcome home to this immaculately well maintained, 3-bedroom, 1.75-bath home on a corner lot in the highly desired 55+ gated community of Park Lane, known for its beautifully landscaped grounds. The pride of ownership really shows throughout this spacious rambler - separate formal living room - the open-concept, great room, features laminate flooring, a spacious well-designed kitchen with an abundance of counter space, a breakfast bar and added room for a dining table, new refrigerator and a walk-in pantry makes it perfect for everyday living and entertaining - a cozy gas family room fireplace adds warmth and charm. You’ll appreciate the year round comfort of the central heating / air conditioning. The large primary suite includes an updated bath - new tile floors and new counters a walk-in shower with new glass doors, and plenty of storage for linens and even dual closets. As well, the hall bath has new tile and counters, and new glass doors. The two additional bedrooms provide plenty of space for guests, hobbies, or a home office. The ton of built in cabinetry add a lot of extra storage space. Exterior features - enjoy relaxing on the front covered porch - large attached 2 car garage - the sprinkler system - and a private, low-maintenance backyard. Residents also enjoy access to clubhouse activities and amenities. Park rent includes sewer services. This could be the affordable senior living you’ve been looking for.
/u.realgeeks.media/choicehomes4sale/best-choice-realty-logo_small.png)
Additional Information
- Interior Features
- Fireplace, Water Heater
- Exterior Features
- Cement Planked, Wood, Wood Products
- Property Description
- 22 - Manuf-Triple Wide
- Flooring
- Ceramic Tile, Laminate, Carpet
- Heating
- Fireplace Insert, Forced Air
- Air Conditioning
- Central Air, Forced Air
- Levels
- One
- Roof
- Composition
- Parking Features
- Individual Garage
- School District
- Bethel
- Elementary School
- Buyer To Verify
- Middle School
- Buyer To Verify
- High School
- Buyer To Verify
 Based on information submitted to the MLS GRID as of . All data is obtained from various sources and may not have been verified by broker or MLS GRID. Supplied Open House Information is subject to change without notice. All information should be independently reviewed and verified for accuracy. Properties may or may not be listed by the office/agent presenting the information.IDX information is provided exclusively for consumers’ personal noncommercial use, and may not be used for any purpose other than to identify prospective properties consumers may be interested in purchasing.