4909 Bowwood Circle NE, Bremerton, WA 98310
Courtesy of Keller Williams West Sound
- $380,000
- 3
- BD
- 3
- BA
- 1,096
- SqFt




- List Price
- $380,000
- Status
- ACTIVE
- Days on Market
- 87
- Price Change
- ▼ $15,000 1785899533
- MLS#
- 2539680
- Subtype
- Residential
- Style
- 12 - 2 Story
- Year Built
- 2009
- Bedrooms
- 3
- Bathrooms
- 3
- Living Area
- 1,096
- Lot Size
- 2,178
- Acres
- 0.05
- Subdivision
- East Bremerton
- Neighborhood
- East Bremerton
- MLS Area Major
- E Central Kitsap
Property Description
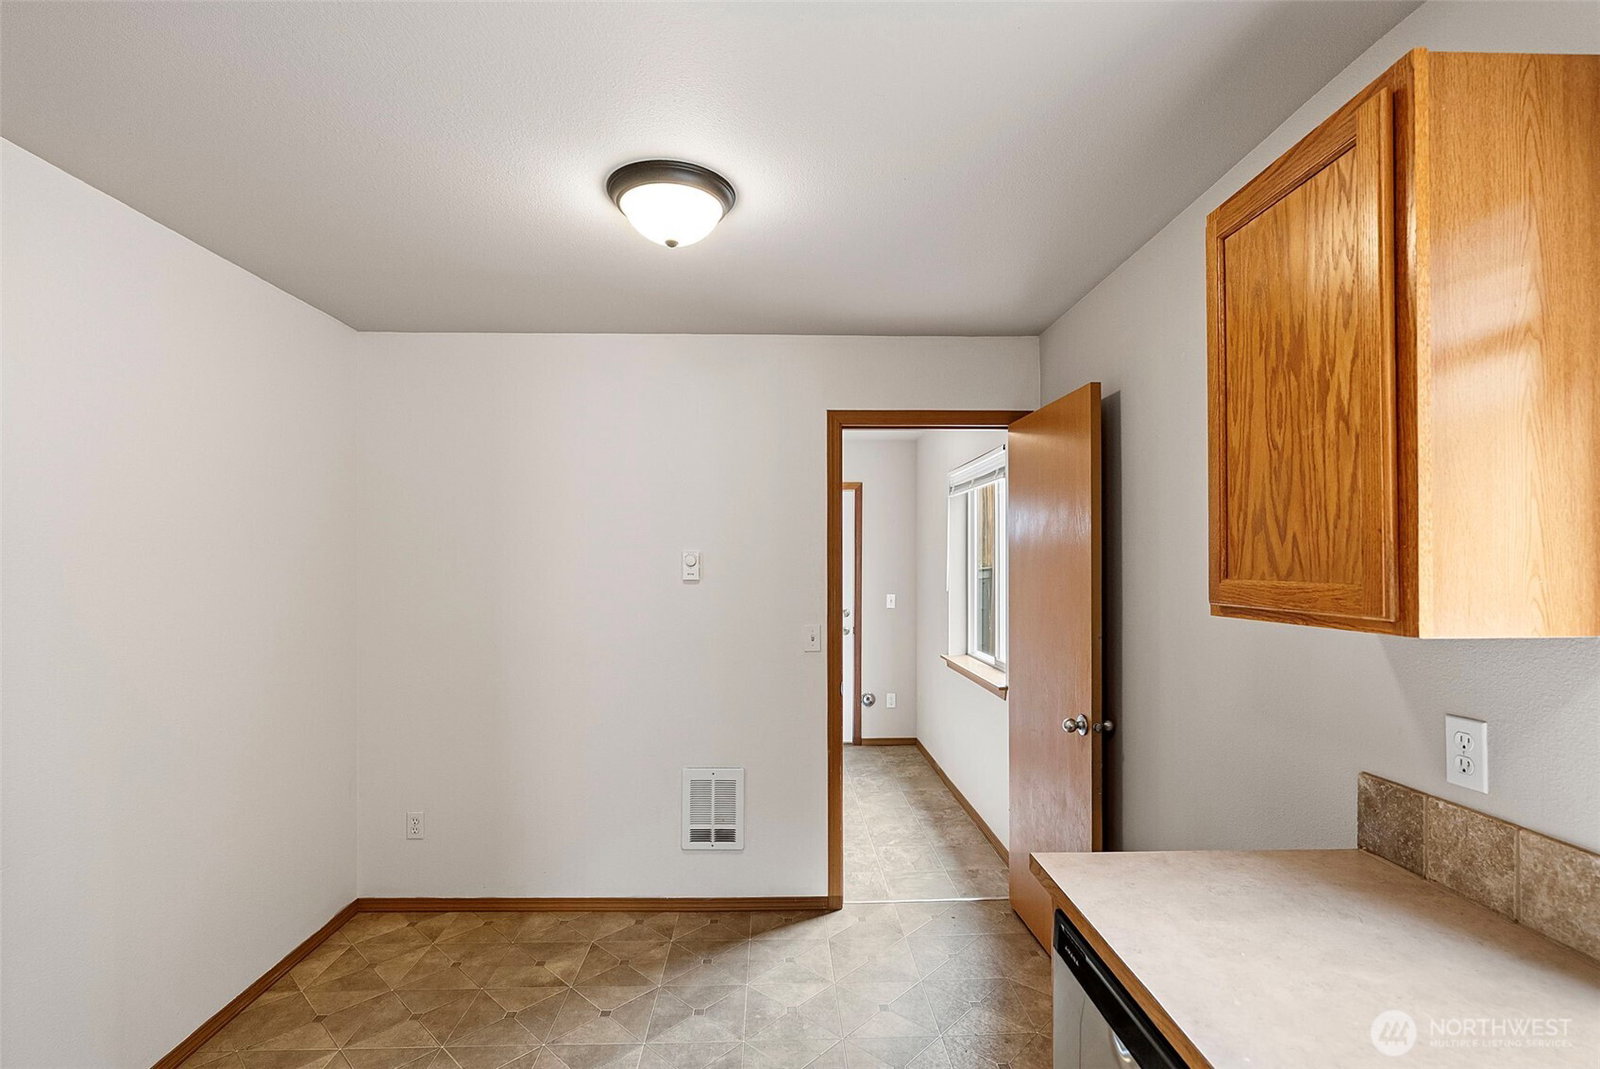
NEW carpet installed July 21 for your move in. Fresh, lovingly maintained, and move-in ready, this 3-bed, 2.5-bath CK-East Bremerton home offers comfort, convenience, and smart use of space. Newly painted, caulked, and prepared for its next owner, the home delivers a practical layout designed for easy everyday living and low-upkeep ownership. Main level features a comfortable living area, efficient kitchen with eating space, convenient half bath, and attached garage with interior access. Upstairs, the private bedroom layout includes a primary suite with bath off primary and walk-in closet, creating useful separation between living and sleeping spaces. All sleeping spaces on upper level. Enjoy double-pane windows, forced-air heat, a fully fenced yard, low-maintenance outdoor space, and parking for up to 3 vehicles with an attached garage, driveway, and off-street parking. The home also comes with nearby park access, adding extra outdoor space to enjoy. This is a home you will love - view today! The location is a major advantage—close to shopping, ferries, transit, employment centers, schools, and daily essentials. With HOA-maintained common areas, a well-designed layout, and features that help keep upkeep simple, this is a smart purchase for homebuyers seeking value, convenience, and a clean Central Kitsap home that is ready now.
/u.realgeeks.media/choicehomes4sale/best-choice-realty-logo_small.png)
Additional Information
- Interior Features
- Bath Off Primary, Dbl Pane/Storm Window, Security System, Walk-In Closet(s), Water Heater
- Exterior Features
- Cement Planked, Wood, Wood Products
- Property Description
- 12 - 2 Story
- Flooring
- Vinyl, Carpet
- Heating
- Forced Air
- Air Conditioning
- None
- Levels
- Two
- Roof
- Composition
- Parking Features
- Driveway, Attached Garage, Off Street
- School District
- Central Kitsap #401
- View
- Territorial
 Based on information submitted to the MLS GRID as of . All data is obtained from various sources and may not have been verified by broker or MLS GRID. Supplied Open House Information is subject to change without notice. All information should be independently reviewed and verified for accuracy. Properties may or may not be listed by the office/agent presenting the information.IDX information is provided exclusively for consumers’ personal noncommercial use, and may not be used for any purpose other than to identify prospective properties consumers may be interested in purchasing.