4238 Campus Drive NE, Lacey, WA 98516
Courtesy of Century 21 Van Dorm Realty
- $795,000
- 5
- BD
- 3
- BA
- 2,710
- SqFt






- List Price
- $795,000
- Status
- ACTIVE
- Days on Market
- 88
- Price Change
- ▼ $10,000 1787892852
- MLS#
- 2540173
- Subtype
- Residential
- Style
- 12 - 2 Story
- Year Built
- 2017
- Bedrooms
- 5
- Bathrooms
- 3
- Living Area
- 2,710
- Lot Size
- 8,400
- Acres
- 0.19
- Subdivision
- Meridian Campus
- Neighborhood
- Meridian Campus
- MLS Area Major
- Thurston Ne
Property Description
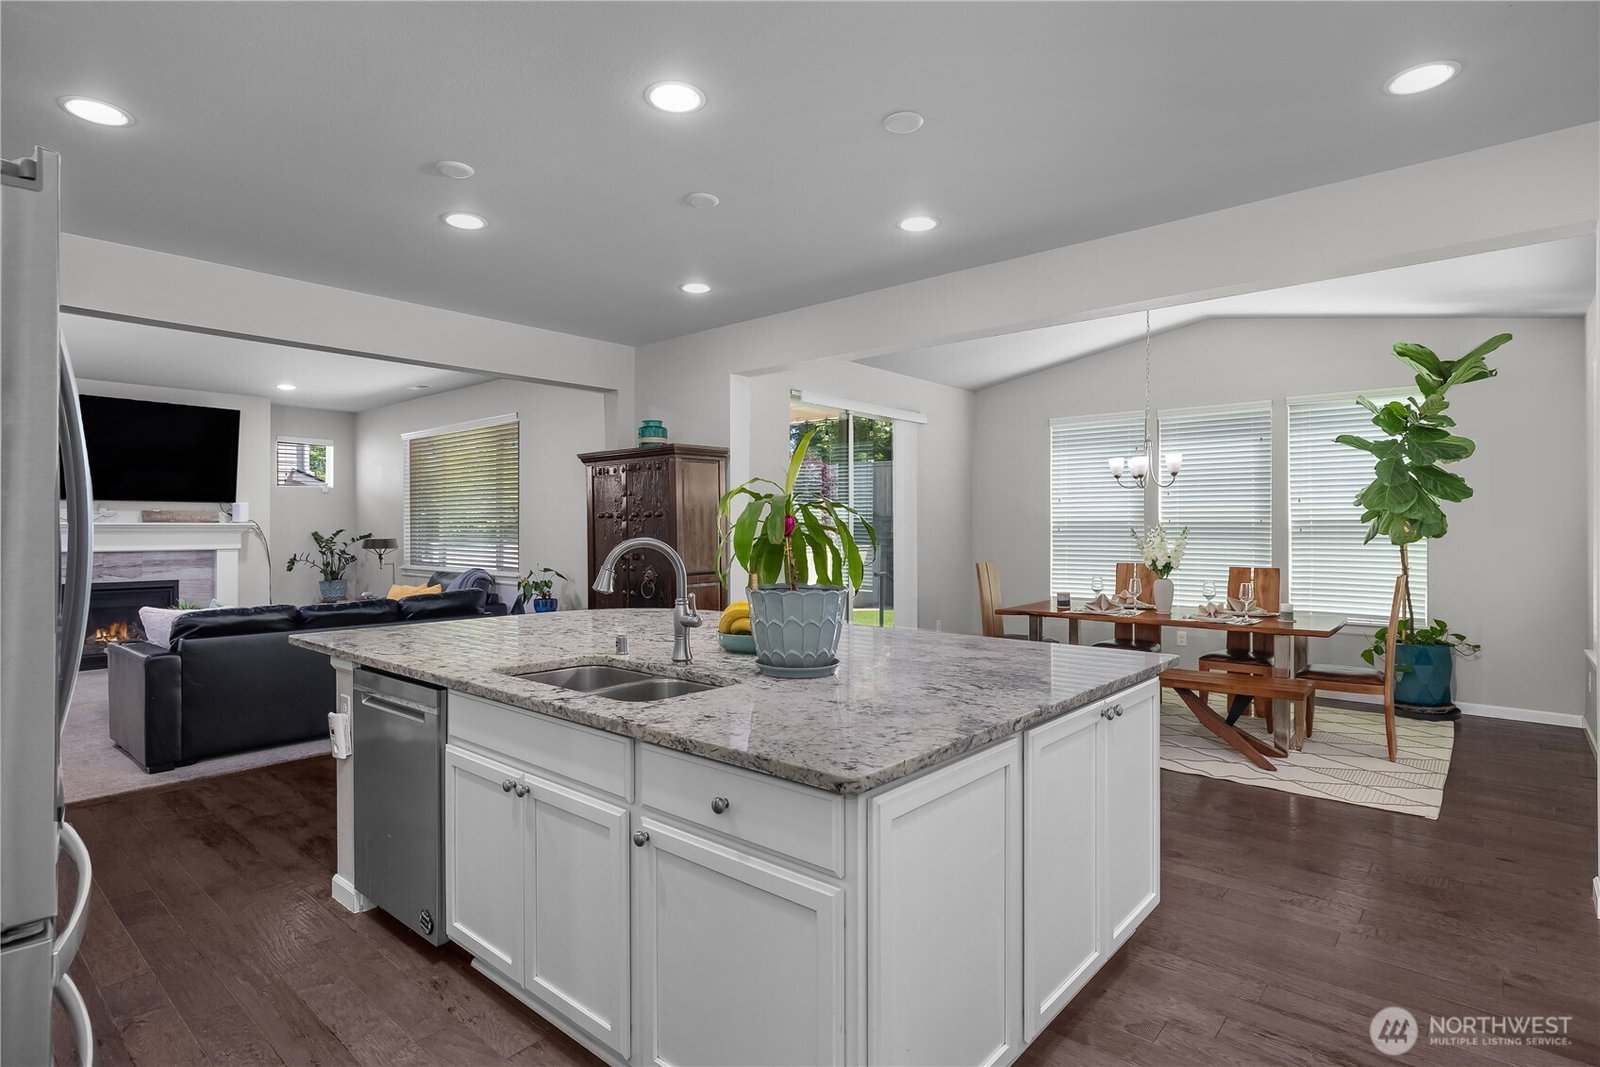
Welcome to the highly sought-after Campus Fairways golf course community! This beautifully maintained 5-bedroom, 3-bath home offers 2,710 square feet of thoughtfully designed living space on a desirable interior lot near the 13th and 14th fairways of The Woodlands Golf Course. Step inside to discover an open and inviting floor plan featuring a spacious kitchen with a massive granite island, abundant cabinetry, and seamless flow into the dining and living areas—perfect for entertaining or everyday living. The main floor includes a bedroom and a full bathroom with a walk-in shower, offering flexibility for guests, multigenerational living, or a home office. Upstairs, you'll find generously sized bedrooms and plenty of space for everyone to spread out. Stay comfortable year-round with central A/C while enjoying the peace of mind of a new water heater and an EV charger already installed. One of this home's standout features is the fully owned solar panel system, providing significant energy savings on heating and cooling costs with the potential for utility rebates. Step outside to the covered patio overlooking the fully fenced backyard, complete with front and back sprinkler systems—creating the perfect space for outdoor gatherings, gardening, or simply relaxing. Ideally located close to golf, parks, shopping, restaurants, JBLM, and I-5, this exceptional home offers the perfect combination of space, comfort, efficiency, and an unbeatable location. Welcome Home!
/u.realgeeks.media/choicehomes4sale/best-choice-realty-logo_small.png)
Additional Information
- Interior Features
- Bath Off Primary, Dbl Pane/Storm Window, Dining Room, Fireplace, Pantry, Security System, Vaulted Ceiling(s), Walk-In Closet(s), Water Heater
- Exterior Features
- Cement Planked, Stone
- Property Description
- 12 - 2 Story
- Flooring
- Ceramic Tile, Engineered Hardwood, Vinyl, Carpet
- Heating
- 90%+ High Efficiency, Forced Air
- Air Conditioning
- 90%+ High Efficiency, Central Air, Forced Air
- Levels
- Two
- Roof
- Composition
- Parking Features
- Driveway, Attached Garage, Off Street
- School District
- North Thurston
- Elementary School
- Meadows Elem
- Middle School
- Salish Middle
- High School
- River Ridge High
- View
- Territorial
 Based on information submitted to the MLS GRID as of . All data is obtained from various sources and may not have been verified by broker or MLS GRID. Supplied Open House Information is subject to change without notice. All information should be independently reviewed and verified for accuracy. Properties may or may not be listed by the office/agent presenting the information.IDX information is provided exclusively for consumers’ personal noncommercial use, and may not be used for any purpose other than to identify prospective properties consumers may be interested in purchasing.