1121 Shelton Avenue SE, Renton, WA 98058
Courtesy of KW Lake Washington So
- $749,950
- 2
- BD
- 2
- BA
- 1,470
- SqFt




- List Price
- $749,950
- Status
- ACTIVE
- Days on Market
- 23
- MLS#
- 2540659
- Subtype
- Residential
- Style
- 10 - 1 Story
- Year Built
- 1958
- Bedrooms
- 2
- Bathrooms
- 2
- Living Area
- 1,470
- Lot Size
- 10,944
- Acres
- 0.25
- Subdivision
- Cedar River
- Neighborhood
- Cedar River
- MLS Area Major
- Renton/Highlands
Property Description
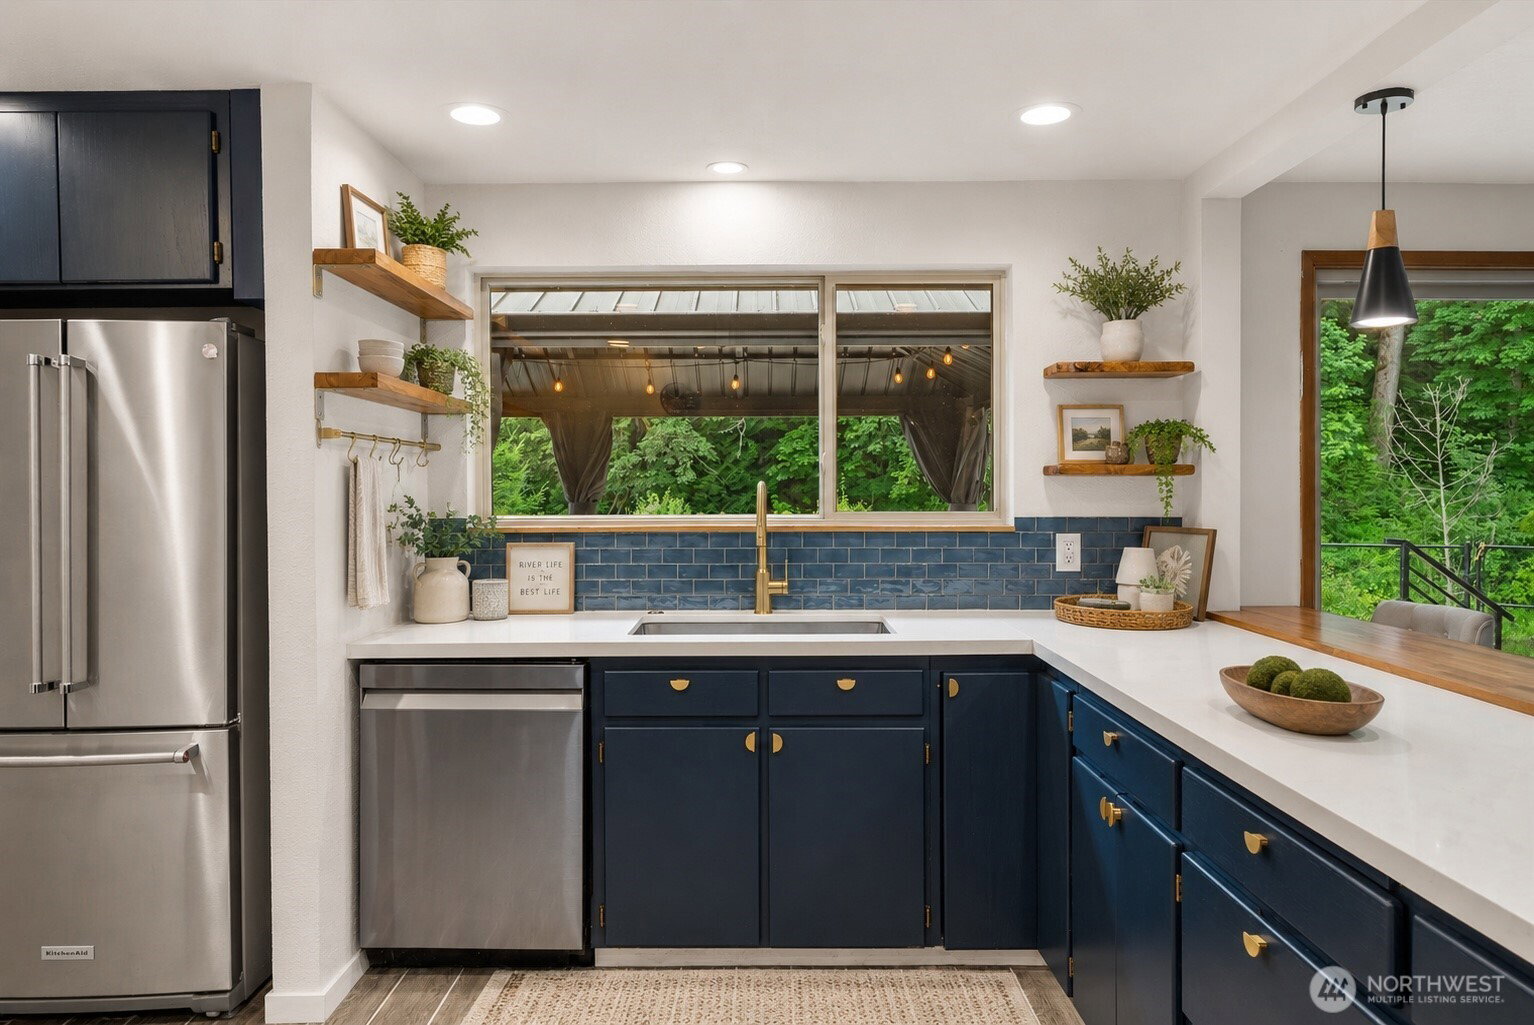
2 Bedrooms + Private Studio on the Cedar River! Rare opportunity to own a true waterfront retreat with peaceful Cedar River frontage, surrounded by nature yet just minutes from downtown Renton and convenient commuter routes. Inside, you’ll love the bright, open living spaces designed for entertaining. The spacious primary suite features a large walk-in closet and private ensuite bath, while the guest bedroom enjoys beautiful river views. The kitchen is equipped with stainless steel appliances and opens seamlessly to the main living areas. A standout feature is the fully finished attached studio—converted from the original garage—with its own private entrance, full kitchen, and bathroom. Whether you’re looking for space for guests, multi-generational living, a home office, or rental income, this flexible space offers endless possibilities and was previously rented for $2,000 per month. Step outside to experience the true highlight of the home. The backyard is designed to maximize the stunning river setting, featuring a large pergola, hot tub (included), garden shed, and multiple spaces to relax, entertain, and enjoy the peaceful sights and sounds of the Cedar River. Enjoy the perfect combination of waterfront tranquility and everyday convenience with easy access to Renton’s parks, trails, shopping, dining, and major commuter routes. **virtually staged**
/u.realgeeks.media/choicehomes4sale/best-choice-realty-logo_small.png)
Additional Information
- Interior Features
- Bath Off Primary, Ceiling Fan(s), Dbl Pane/Storm Window, Fireplace, Hot Tub/Spa, Pantry, Walk-In Closet(s), Water Heater
- Exterior Features
- Wood
- Property Description
- 10 - 1 Story
- Flooring
- Ceramic Tile, Hardwood, Vinyl Plank
- Heating
- Forced Air
- Air Conditioning
- None
- Levels
- One
- Roof
- Metal
- Parking Features
- Attached Garage, RV Parking
- School District
- Renton
- Elementary School
- Tiffany Park Elem
- Middle School
- Nelsen Mid
- High School
- Lindbergh Snr High
- View
- River, Territorial
 Based on information submitted to the MLS GRID as of . All data is obtained from various sources and may not have been verified by broker or MLS GRID. Supplied Open House Information is subject to change without notice. All information should be independently reviewed and verified for accuracy. Properties may or may not be listed by the office/agent presenting the information.IDX information is provided exclusively for consumers’ personal noncommercial use, and may not be used for any purpose other than to identify prospective properties consumers may be interested in purchasing.