19862 NE 126th Place, Woodinville, WA 98077
Courtesy of FIRST AND MAIN
- $2,090,000
- 4
- BD
- 3
- BA
- 3,580
- SqFt




- List Price
- $2,090,000
- Status
- ACTIVE
- Days on Market
- 105
- MLS#
- 2541211
- Subtype
- Residential
- Style
- 12 - 2 Story
- Year Built
- 1990
- Bedrooms
- 4
- Bathrooms
- 3
- Living Area
- 3,580
- Lot Size
- 19,266
- Acres
- 0.44
- Subdivision
- Tuscany
- Neighborhood
- Tuscany
- MLS Area Major
- Juanita/Woodinville
Property Description
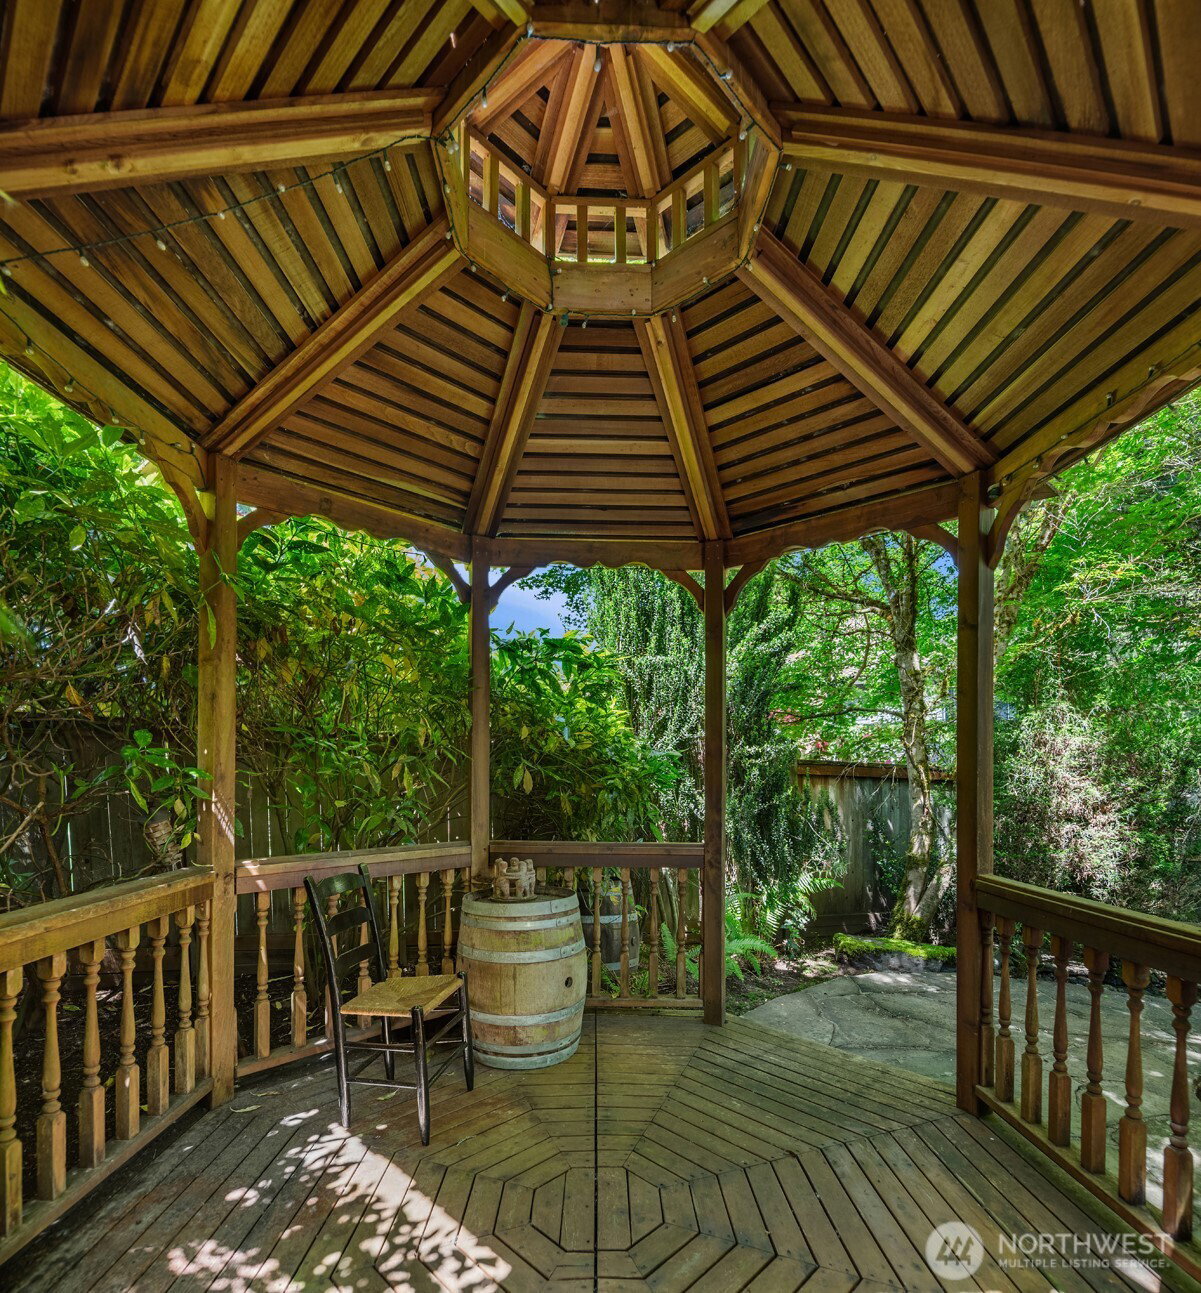
Tucked at the end of a quiet cul-de-sac, this extensively remodeled Buchan-built home blends timeless craftsmanship with refined luxury. A circular driveway & grand two-story entry make a striking first impression along with fresh interior & exterior paint, refinished hardwoods & new carpet, creating a polished feel throughout. A main floor wood-paneled office with French doors offers the perfect space to work from home. The updated kitchen offers sleek new countertops, black SS appliances, a double oven, abundant cabinetry, and an oversized island that naturally becomes the heart of every gathering. Dual staircases lead you upstairs to 4 spacious bedrooms and a bonus room with additional storage. The primary suite feels like a true sanctuary with a new, luxurious bathroom featuring an oversized soaking tub and a spacious walk-in closet. The newly renovated, additional full bath showcases backlit mirrors and designer tile. Extensive crown molding and wainscoting add architectural richness to thoughtfully designed formal and casual living spaces, creating an inviting backdrop for entertaining & everyday living. Set on nearly half an acre, the fully fenced backyard lives like a private retreat with 2 entertaining patios, a tranquil waterfall feature and a charming gazebo tucked at the top of the property. Complete with a Presidential "lifetime" roof & new gas furnace for peace of mind. Located within the highly acclaimed Lake Washington School District.
/u.realgeeks.media/choicehomes4sale/best-choice-realty-logo_small.png)
Additional Information
- Interior Features
- Bath Off Primary, Dbl Pane/Storm Window, Dining Room, Fireplace, French Doors, Skylight(s), Vaulted Ceiling(s), Walk-In Closet(s), Water Heater, Wired for Generator
- Exterior Features
- Brick, Wood
- Property Description
- 12 - 2 Story
- Flooring
- Ceramic Tile, Hardwood, Vinyl, Carpet
- Heating
- Forced Air
- Air Conditioning
- None
- Levels
- Two
- Roof
- Composition
- Parking Features
- Attached Garage
- School District
- Lake Washington
- Elementary School
- Wilder Elem
- Middle School
- Timberline Middle
- High School
- Redmond High
- View
- Territorial
 Based on information submitted to the MLS GRID as of . All data is obtained from various sources and may not have been verified by broker or MLS GRID. Supplied Open House Information is subject to change without notice. All information should be independently reviewed and verified for accuracy. Properties may or may not be listed by the office/agent presenting the information.IDX information is provided exclusively for consumers’ personal noncommercial use, and may not be used for any purpose other than to identify prospective properties consumers may be interested in purchasing.