Share this with your friends


206-886-3986
Real Estate Company
13832 NE 66th Street Unit #605, Redmond, WA 98052
Listing Broker: Windermere R E Mount Baker; Sabranie J. Coyne; 206-618-1280; sabranie@windermere.com
- $469,000
- 2
- BD
- 2
- BA
- 1,048
- SqFt




- List Price
- $469,000
- Status
- ACTIVE
- Days on Market
- 63
- Price Change
- ▼ $10,000 1789610977
- MLS#
- 2541969
- Subtype
- Residential
- Style
- 32 - Townhouse
- Year Built
- 1972
- Bedrooms
- 2
- Bathrooms
- 2
- Living Area
- 1,048
- Subdivision
- Bridle Trails
- Neighborhood
- Bridle Trails
- Building Name
- Sixty-01
- MLS Area Major
- Kirkland/Bridle Trails
Property Description
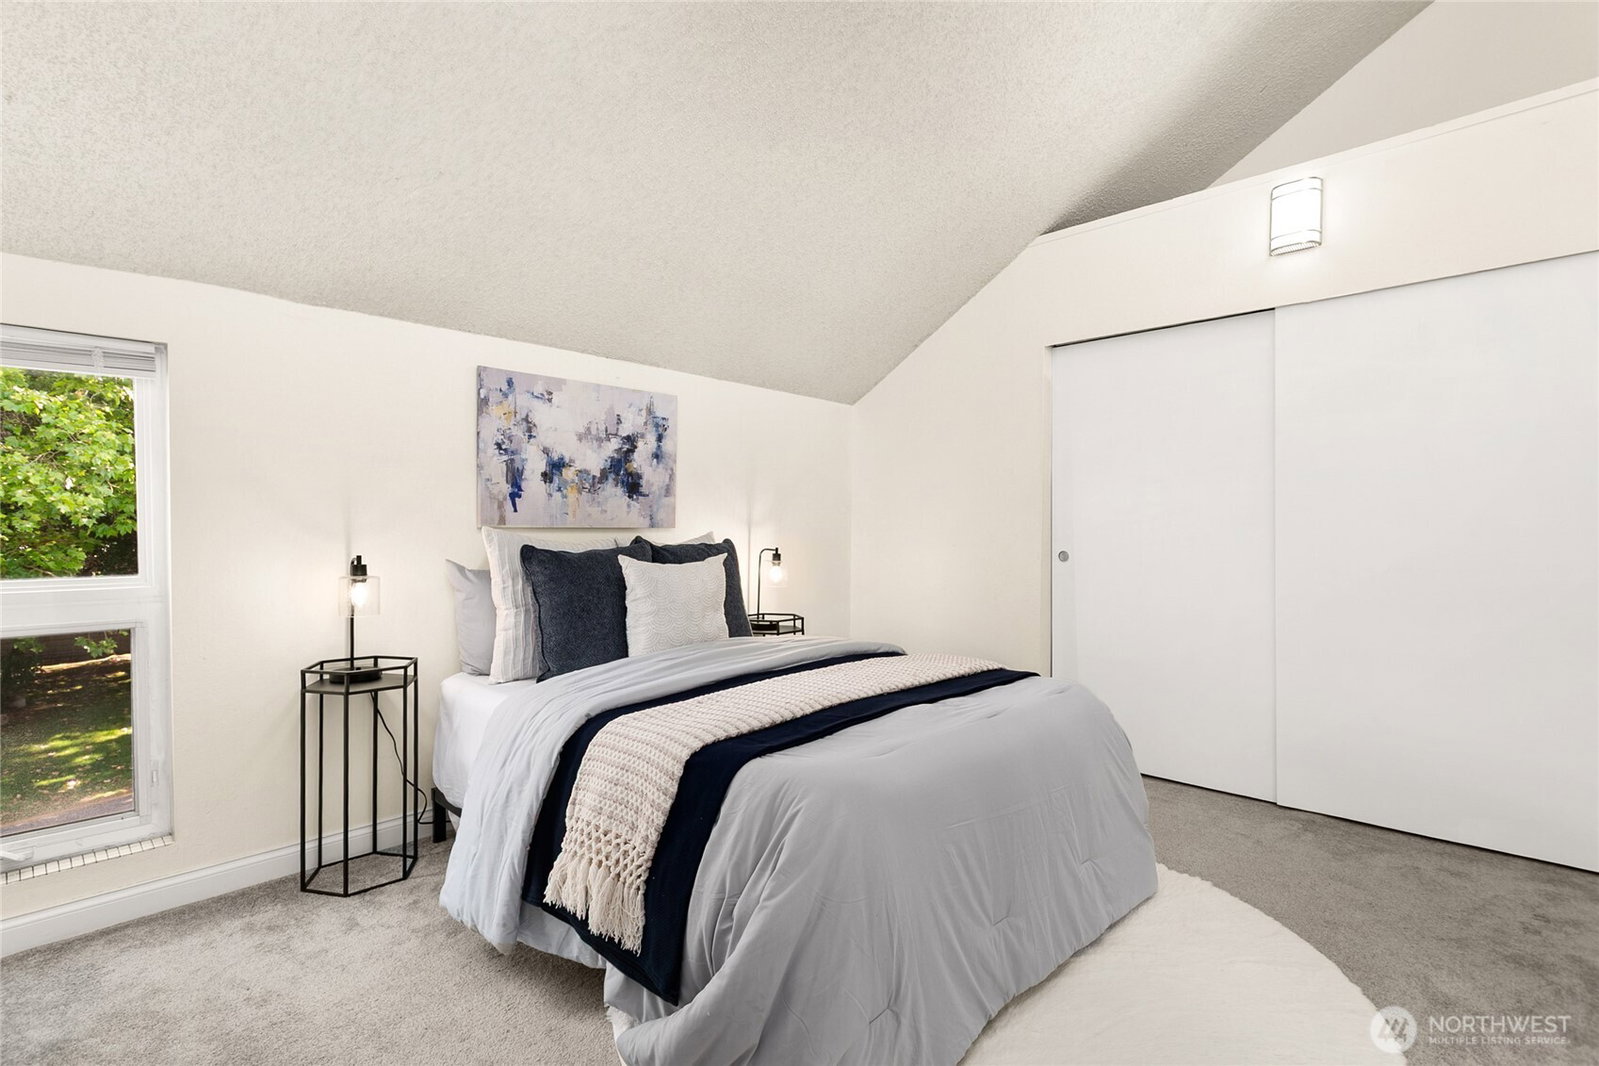
What if your Redmond home came with a lake in the backyard? Welcome to #605, a rare lakefront, townhome-style home where soaring ceilings, a dramatic wall of windows & shimmering water views create a space unlike the typical condo. With no neighbors above or below, this light-filled home lives large with an open 2-level layout, brand new refrigerator, updated bath & loft-style primary suite. Step outside to your private patio, lawn & lake just beyond—an incredible setting for morning coffee, entertaining or unwinding at the end of the day. Covered carport + storage included. Beyond your door, gated Sixty-01 offers 85 park-like acres with lakes & trails, 4 seasonal pools, clubhouse, fitness center, saunas, tennis, pickleball, racquetball, volleyball & more. Minutes to Microsoft, Marymoor Park, Bellevue, Kirkland, SR-520 & Link light rail. NEW PRICE + $10,000 SELLER CREDIT toward an interest-rate buydown and/or allowable buyer closing costs! Preferred lender familiar with Sixty-01 & ready to finance. VA financing available, including zero-down options for eligible buyers. Pre-inspected for added confidence. Lakefront Redmond living with resort-style amenities, flexible financing & an exceptional value. Come discover #605!
/u.realgeeks.media/choicehomes4sale/best-choice-realty-logo_small.png)
Additional Information
- Interior Features
- Fireplace, Ground Floor, Top Floor, Vaulted Ceiling(s), Water Heater
- Exterior Features
- Wood, Wood Products
- Pets Allowed
- Subject to Restrictions
- Building Name
- Sixty-01
- Property Description
- 32 - Townhouse
- Flooring
- Ceramic Tile, Engineered Hardwood, Carpet
- Heating
- Stove/Free Standing, Wall Furnace
- Air Conditioning
- None
- Levels
- Multi/Split
- Roof
- Composition
- Parking Features
- Carport
- School District
- Lake Washington
- Elementary School
- Franklin Elem
- Middle School
- Rose Hill Middle
- High School
- Lake Wash High
- View
- Lake, See Remarks, Territorial
 Based on information submitted to the MLS GRID as of . All data is obtained from various sources and may not have been verified by broker or MLS GRID. Supplied Open House Information is subject to change without notice. All information should be independently reviewed and verified for accuracy. Properties may or may not be listed by the office/agent presenting the information.IDX information is provided exclusively for consumers’ personal noncommercial use, and may not be used for any purpose other than to identify prospective properties consumers may be interested in purchasing.